
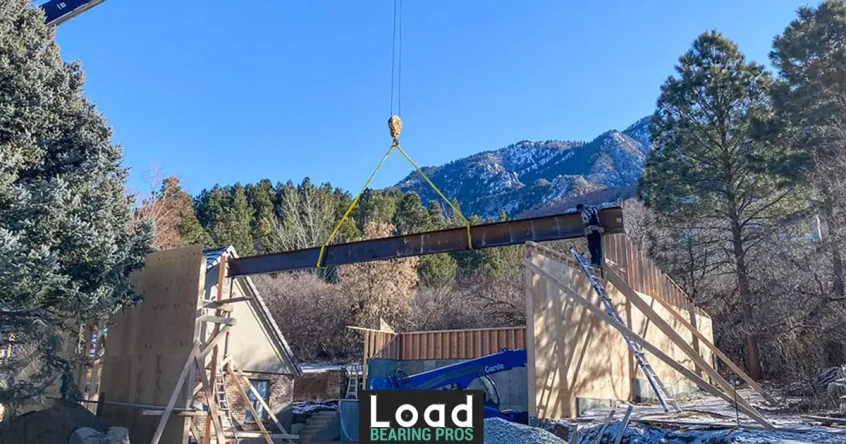
TL;DR: A structural beam needs adequate bearing at both ends to transfer its load safely into the supporting structure and keep the load path continuous. Structural beam installation requires more than choosing the right beam; the bearing points, end supports, and framing beneath them all have to work together as one system. The same principle applies whether you’re installing a steel beam or planning a load-bearing wall replacement.
A beam can open up a room, but it cannot carry the load alone.
Utah continues to see significant investment in existing structures. Recent Utah economic data shows that additions, alterations, and repairs to existing structures totaled $2.2 billion in 2025. That makes understanding the structural side of remodeling especially important when you are opening up an existing space.
When a load-bearing wall is removed, the beam takes over the load above. However, the beam also needs solid bearing at both ends to transfer that load into the supports below.
That’s why structural beam installation involves more than choosing the right beam. The bearing points, end supports, and framing beneath them all need to work together as one system.
So, why does a beam need bearing at both ends? Let’s look at how beam support works and what to consider when replacing a load-bearing wall.
What Does “Bearing” Mean in Beam Installation?
Bearing is the area where a beam rests on a supporting wall, post, column, or another structural element. It’s the point where the beam transfers its load into the framing that supports it.
A structural support beam may be strong enough to span an opening, but its ends still need adequate bearing. The support beneath each end must also be capable of handling the load transferred from the beam.
Think of bearing as one link in the overall load path. Loads from the floor, ceiling, roof, or upper level move into the beam and then through the bearing points into the supports below and toward the foundation.
The required bearing depends on factors such as the beam span, loads involved, construction type, and support conditions at each end.
What to Check: Before installing a beam, identify where each end will bear, what supports those ends, and whether the structure beneath them can carry the transferred load.
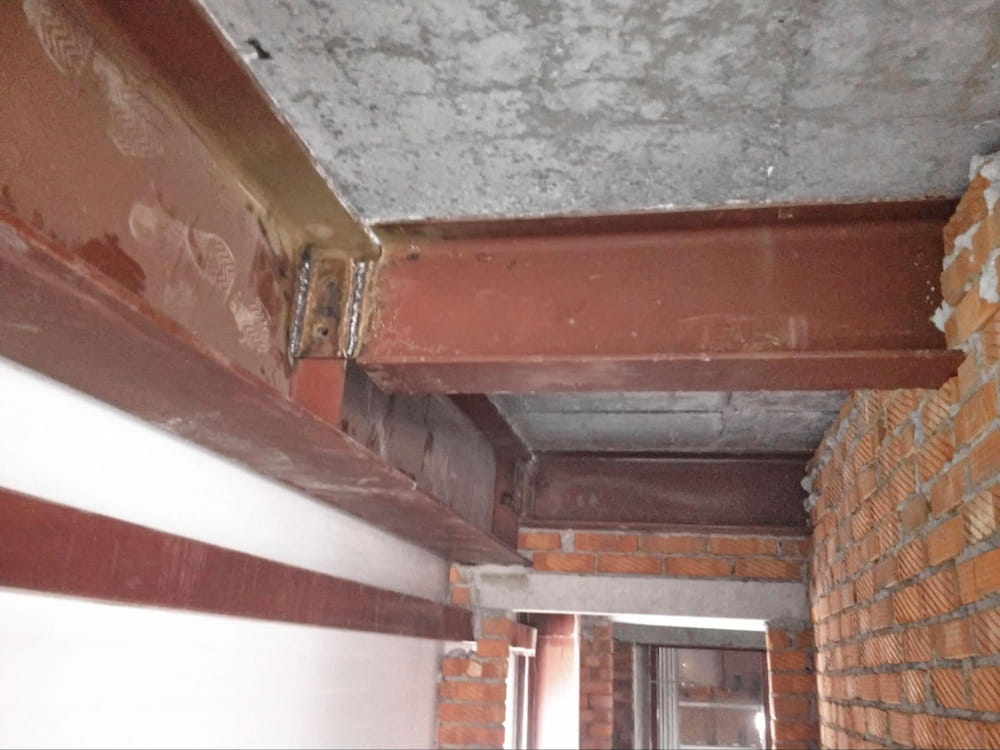
Why Does a Structural Beam Need Support at Both Ends?
A beam spans the opening, but the loads it carries have to transfer into the framing that supports it. Proper bearing at both ends gives those loads a clear path into the supporting structure.
When both ends have adequate support, the beam can transfer its loads as intended without placing unnecessary stress on the surrounding framing.
The Load Path Has to Continue
The basic load path is:
Load above ? Beam ? Bearing points ? Posts or walls ? Foundation
Each part has a job. The beam carries the load across the opening, while the bearing points transfer that load into the supports below.
This is an essential part of load-bearing beam installation. The beam, its end supports, and the underlying structure all need to work together as one system.
What Happens If One End Is Not Properly Supported?
If one bearing point is inadequate, the beam may deflect more than intended or place additional stress on nearby framing.
That is why both ends need properly designed support based on the beam span, loads involved, and existing construction.
Quick Answer: A beam needs bearing at both ends because each bearing point helps transfer the beam’s load into the supporting structure. Proper support at both ends keeps the load path continuous and allows the beam to perform as designed.
What Supports a Structural Beam at Each End?
A structural support beam needs more than a solid surface to rest on at each end. The walls, posts, or columns beneath it must be capable of carrying the loads transferred through the beam and directing them safely downward.
Depending on the home and project, a beam may bear on existing load-bearing walls, new posts, columns, or other structural elements. The right support depends on the loads involved and how they need to transfer toward the foundation.
Posts and Columns
When a load-bearing wall is removed, posts or columns may be needed at the beam ends to support the new opening.
Their size and placement depend on the loads they carry and the surrounding framing. The floor system, framing, or footing beneath them must also be capable of handling the concentrated load.
Existing Bearing Walls
An existing load-bearing wall may provide the required bearing at one or both ends of a beam. However, it must be capable of handling the additional concentrated load transferred by the beam.
A wall that looks solid is not automatically suitable as a beam bearing point. Its capacity should be confirmed before relying on it for support.
What Is Under the Bearing Point?
The structure directly beneath each bearing point matters just as much as the bearing itself. For example, a new post can transfer a concentrated load onto a floor or framing member that was not designed to carry it.
Additional structural support may then be needed to transfer that load safely toward the foundation.
Things to Check:
- Confirm beam ends have adequate bearing support.
- Verify posts, columns, or walls can handle the load.
- Check the framing beneath each support point.
- Ensure the load path reaches the foundation safely.
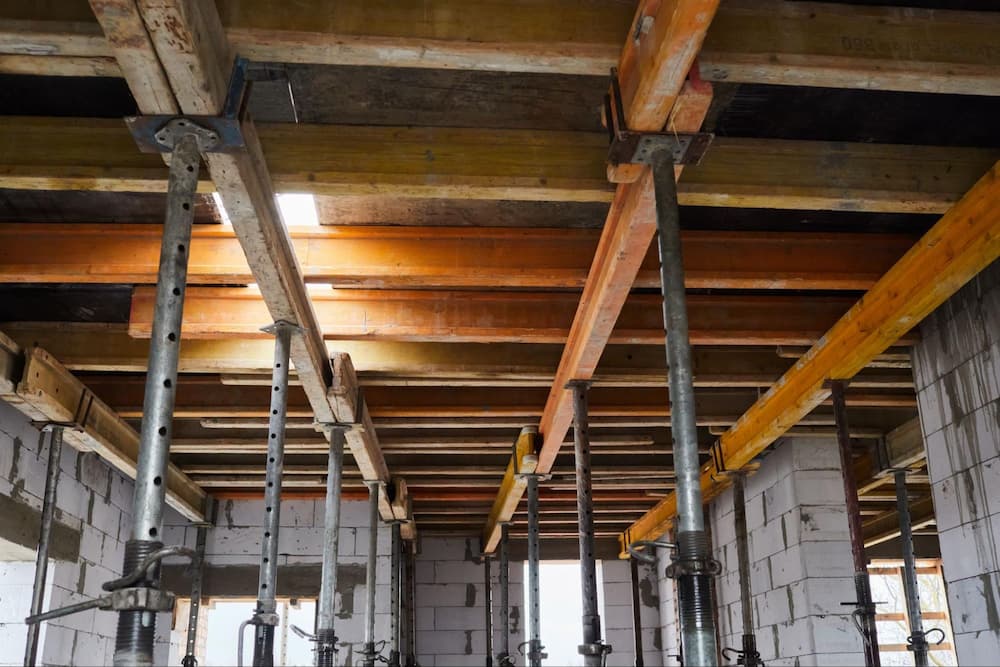
How Does Load-Bearing Beam Installation Work?
Installing a beam involves more than placing it across an opening. The existing structure has to be evaluated first so the beam and its supports can carry the required loads as one system.
1. Evaluate the Existing Structure
Start by determining whether the wall is load-bearing and what it supports. The framing above and below should be reviewed, along with any electrical, plumbing, or HVAC systems that may need to be relocated.
2. Determine the Beam and Support Requirements
Beam size and support requirements depend on factors such as the span, loads involved, surrounding framing, and existing construction.
This is where structural beam installation involves more than choosing the beam itself. The bearing points, posts, and framing beneath them all need to be considered from the start.
3. Provide Temporary Support
If a load-bearing wall is being removed, temporary support may be needed before demolition begins.
This keeps the existing structure supported while the wall is removed and the permanent beam and supports are installed.
4. Install the Beam and End Supports
Once the support system is prepared, the beam can be installed with its required bearing points, posts, or other end supports.
A proper installation accounts for how the beam transfers its load at both ends, not just the size of the opening it spans.
5. Verify the Complete Load Path
The finished system should provide a continuous path from the loads above the beam, through the beam and its supports, and toward the foundation.
Key Considerations: Before removing a structural wall, confirm the beam requirements, bearing points, temporary support, permanent posts, and structure beneath each support.
Does Steel Beam Installation Change the Bearing Requirements?
Steel can provide the strength needed for longer spans and wider openings, but it does not remove the need for proper bearing at both ends. During steel beam installation, the bearing points still need to transfer the beam’s load into the supports below.
Because steel beams can carry substantial loads, the weight concentrated at each end can be significant. The posts, walls, or other supports at those points must be capable of handling that concentrated force. A stronger beam does not compensate for inadequate bearing or weak end support.
That is why the beam, its bearing points, surrounding framing, and supports beneath them should all be evaluated together before installation.
Structural Note: With steel beam installation, look beyond the beam itself. Confirm the bearing points, posts, supporting framing, and structure beneath each end so the load has a continuous path toward the foundation.
Can You Replace a Load-Bearing Wall With a Beam?
In many remodeling projects, a properly designed beam can replace part of a load-bearing wall to create a wider, more open layout. However, to replace a wall with a beam successfully, the beam, bearing points, posts, and supporting framing all need to work together as one system.
A load-bearing wall replacement starts with understanding what the existing wall supports and how those loads transfer through the home. Temporary support may also be needed to keep the structure stable while the wall is removed and the permanent beam is installed.
Quick Answer: Yes, a load-bearing wall can often be replaced with a properly designed beam, but the beam is only one part of the new support system. The bearing points and framing beneath them must also be capable of carrying the transferred loads.
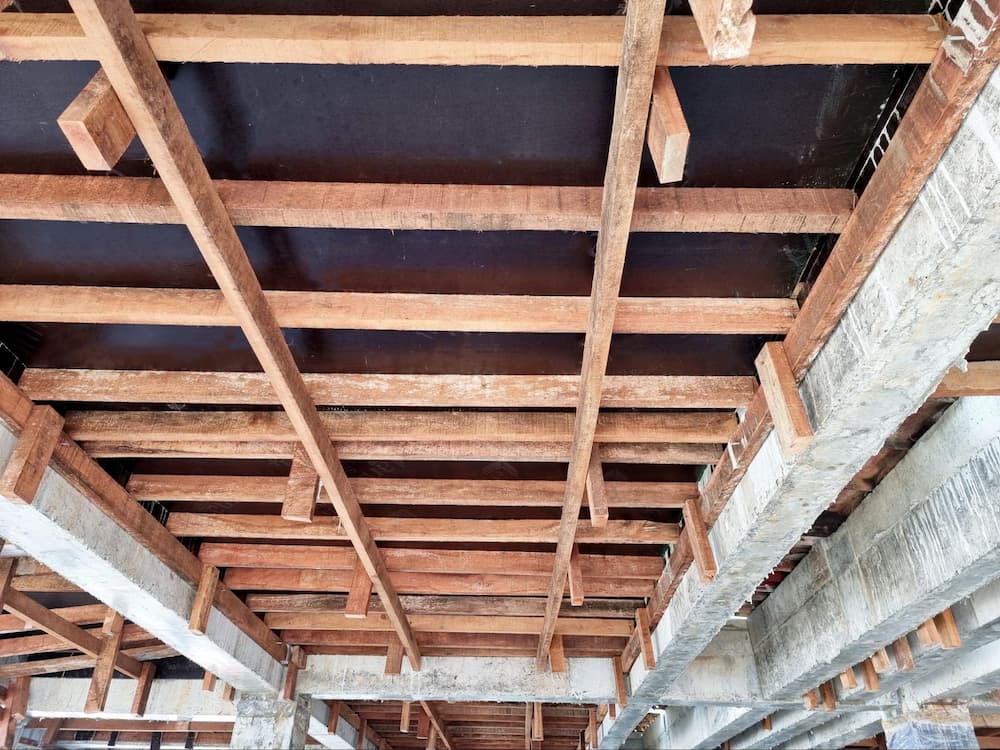
When Should You Hire a Beam Installation Contractor?
A beam installation contractor should be involved before demolition begins whenever your project includes any of the following:
- A load-bearing wall is being removed: The new beam has to take over the load the existing wall was carrying.
- New posts or columns are needed: The beam ends require properly designed supports sized for the loads they’ll carry.
- The opening spans a large area: Longer spans call for careful beam sizing and bearing calculations.
- The existing load path is changing: The framing beneath the beam ends must be able to handle the redirected loads.
- Temporary support is required: The structure often needs to stay supported while the wall is removed and the permanent beam is installed.
Planning these details before demolition helps identify structural requirements early and reduces the risk of costly problems mid-project.
In Short: Removing a load-bearing wall is not just about creating a larger opening. The beam, supports, and surrounding structure must be planned as one connected system.
What Mistakes Should You Avoid With Beam Bearing?
Beam bearing problems often come from overlooking the support around the beam rather than the beam itself. Here are some common mistakes to avoid:
- Using inadequate end support: Each beam end needs enough bearing to transfer its load safely into the framing below.
- Overlooking what’s underneath: Posts and columns can transfer concentrated loads to floors or footings that may not be designed to carry them.
- Removing the wall too early: Temporary support may be needed before the existing wall is removed.
- Sizing the beam in isolation: Beam size, bearing points, end supports, and the framing beneath them all need to work together.
- Treating the beam as a standalone component: A successful load-bearing wall replacement depends on the complete support system, not just the beam.
Important Note: Before removing a wall, confirm the beam size, bearing points, end supports, and structure beneath them.
Get the Beam Support Right From the Start
A beam can create the open, connected layout you’re after, but the support system behind it is just as important. Proper bearing, well-designed end supports, and a clear load path are what allow the beam to carry the loads exactly as intended.
Planning your structural beam installation before removing the wall gives you the chance to identify support requirements early and address potential structural issues before construction ever begins. A properly planned structural beam installation accounts for every link in that chain, not just the beam itself.
That’s where Load Bearing Pros comes in. With hands-on experience in structural remodeling and beam installations, the team helps Utah homeowners plan the right support system for their space and get it right the first time.
Ready to open up your home? Contact Load Bearing Pros to discuss your wall removal project and get started with a structural plan built to last.