

TL;DR:
Different jobs call for different support beams, and choosing the wrong one can wreck your remodel or budget. Know the basics like wood, steel, or engineered beams, check load needs, and work with experts to keep your structure strong and secure.
Home renovations, whether bath remodels or kitchen upgrades, have become rather popular recently. The reasons for home renovations vary. While 93% reported a better quality of life, 57% of homeowners reported increases in appraisal value after finishing their renovations. Load-bearing wall removal is one such popular home renovation.
Of course, you will need to hire a load-bearing wall specialist for this job. However, you will also need to understand a few things first. And one of the most critical factors is choosing a suitable beam to replace a load-bearing wall. The right wall support beam will provide a safe and stunning open space layout.
The good news is you have plenty of choices when it comes to load-bearing support beams. That’s why choosing the best fit can be challenging for many homeowners.
Let’s learn what a wall support beam is and how you can choose one.
Quick Insight: A beam replacement is not simply about choosing the strongest material. The right beam depends on the weight it carries, the span it covers, the existing structure, and how the finished space will be used.
What Does a Load-Bearing Support Beam Do?
As the name suggests, a load-bearing support beam provides structural support. When you remove a load-bearing wall, you replace it with a beam strong enough to prevent your house structure from collapsing. Usually, a load-bearing wall specialist will recommend the right size and type of beam after a thorough inspection.
Planning Tip: Before removing a load-bearing wall, understand how the beam will affect ceiling height, lighting placement, HVAC routes, and the overall room design. Structural changes often influence more than just the wall itself.
Five Types of Wall Support Beams
As you can imagine, the construction industry uses several different support beams. They are classified based on various factors, such as construction materials, cross-section shapes, and support conditions. Here, we are going to discuss the five most common types of load-bearing support beams.
Beam Selection Overview: Steel beams are often chosen for heavy loads and longer spans, while engineered wood options can provide strength with a more traditional residential appearance. The best option depends on the specific project requirements
1. Steel Beams
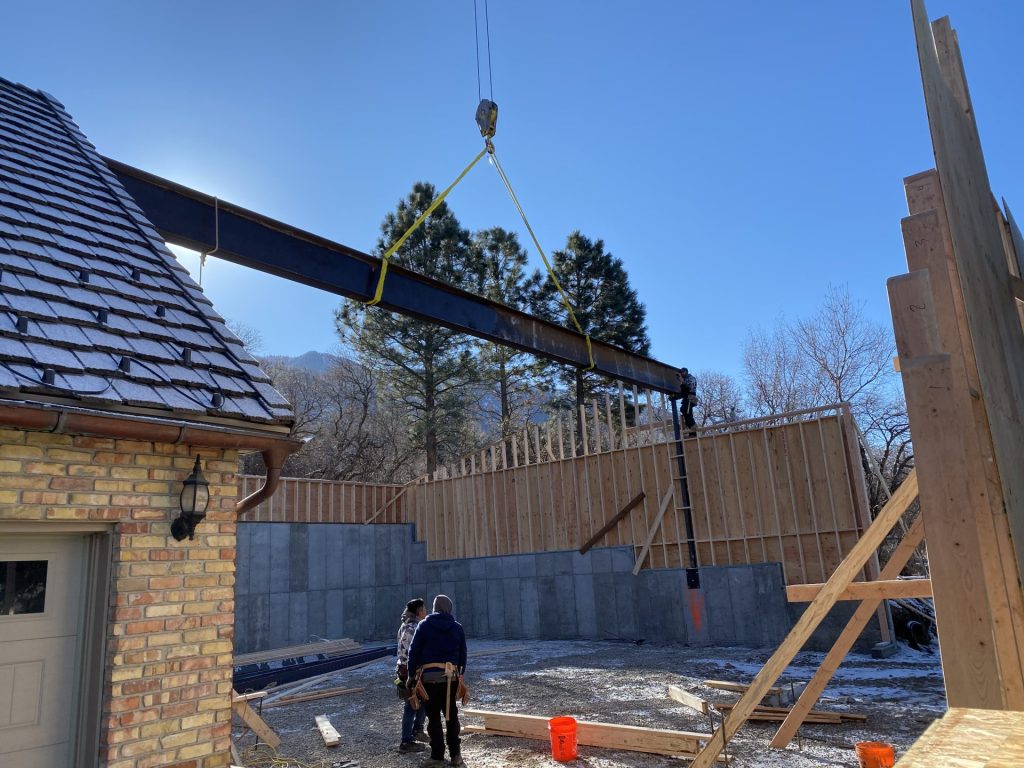
As one of the Utah load-bearing wall removal experts, we often recommend steel beams. They are arguably the best alternative to support your load-bearing wall. While they can withstand heavy loads, steel beams rarely corrode. Plus, unlike solid wood beams, they are not prone to termite attack or decay.
These load-bearing support beams come in different cross-section shapes, such as I-beams, L-beams, and T-beams. As load-bearing wall specialists, we often work with the I-beam because it provides the best support, high tensile strength, and better structural integrity.
However, depending on your conditions, you may have to choose a different type of steel beam. So, it’s best to consult an expert before going ahead.
Common Mistake: Choosing a beam based only on strength or price can create problems later. A beam must also fit the structural design, installation requirements, and available support points within the home.
2. Timber (Solid Wood) Beams
As load-bearing wall specialists, we also recommend using timber or solid wood beams. They are pretty much a standard in residential applications, especially with wooden frame structures.
You can use solid wood beams where both structural integrity and aesthetics are necessary. Timber beams use different woods. Some of the examples include oak, yellow birch, redwood, eastern white pine, and red maple.
If you are going with an exposed beam, use a beam based on the aesthetics. They are often used in traditional or rustic-style construction because they can provide a natural and warm look. Plus, they offer better thermal performance.
But they are suitable for smaller spans and lighter loads compared to steel beams. Usually, the type and size of wood will affect its performance. And these wall support beams are also prone to fire and rodent and insect attacks.
Design Tip: If the beam will remain visible after the remodel, consider how its material, finish, and size will work with the room’s overall style before making a final selection.
3. Composite Beams
As the name suggests, composite beams are made with two or more materials. Fabricators will usually use materials with varying flexibility and strength properties. The very purpose of designing a composite wall support beam is to offer better tensile strength, protection from weather elements, and a feel or look.
As you can imagine, steel and concrete are the most commonly used composite beams in the construction industry. They are best suited for large and heavy load-bearing applications. But you can also find load-bearing support beams made from plastic composites and timber. But of course, you should consult a load-bearing wall specialist first.
4. Glued Laminated Timber (Glulam) Beams
Glulam beams are composed of individual timber laminations bonded together with adhesives. The grain of all laminations runs parallel to the length of the wood. Manufacturers often use durable and moisture-resistant adhesives for better longevity. That’s why glulam beams can last for years when installed and maintained properly.
These wall support beams provide strength, stiffness, and aesthetic appeal. Glulam beams are commonly used in commercial and residential buildings. They are also available in various sizes and shapes. Your load-bearing wall specialist can get a custom beam tailored to the required dimensions.
5. Laminated Veneer Lumber (LVL) Beams
Just like glulam, they are an engineered wood product. These beams also consist of multiple layers of thin wood assembled with adhesives. The process uses heat and pressure to bind thinly sliced veneers together. LVL beams are also dimensionally stable. They are easy to cut and install.
You can ask a load-bearing wall specialist to get an LVL beam tailored to the required dimensions. LVL beams are not as expensive as glulam beams. And they are way more affordable than steel beams. However, they may not be as durable as glulam. Still, if you are on a budget, an LVL wall support beam can be an excellent alternative.
Cost Consideration: The beam itself is only one part of the project cost. Labor, temporary supports, permits, engineering requirements, and finishing work can all affect the final budget.
Choosing the Right Support Beam
Of course, the first step is to consult a load-bearing wall specialist. They can help you choose the right support beam for your project. But while doing that, you should also consider the following.

- First, determine the load that your beam needs to support. Consider both dead loads (permanent fixtures) and live loads (temporary or variable loads) when selecting a beam.
- Next, measure the distance between the support points where the beam will get installed. Usually, longer spans need stronger beams like steel and solid wood.
- A few other factors you will need to consider are cost, availability, fire resistance, and design aesthetics. When considering costs, get estimates from different Utah load-bearing wall removal experts. Comparing these costs can help you plan your budget.
- And most importantly, get the necessary permits before you get a beam to replace a load-bearing wall. You must ensure compliance with building codes and safety regulations.
Structural Check: Load calculations should account for more than the visible wall. Floors above, roof loads, existing supports, and how weight transfers through the structure all influence the correct beam choice.
Conclusion
Replacing your load-bearing wall is an excellent way to create an open space layout. But finding a suitable wall support beam is not going to be as easy as it sounds. Thankfully, there are plenty of choices, allowing you to choose a beam depending on your load requirements, aesthetics, and budget. Hopefully, knowing about the five most common support beams can help you understand your options better.
Decision Guide: The best beam choice balances structural needs, budget, installation complexity, and design goals. A beam that works well for one home may not be suitable for another, even with a similar remodel plan.
Do you want to replace your load-bearing wall with a beam? We are the load-bearing wall specialist in Utah. We can help you with the removal and beam installation. Call us at (385) 300-8322 or fill out our online contact form for more information.
Frequently Asked Questions
1. Can I install a load-bearing beam without removing the entire wall?
Yes, in some cases, a beam can be installed as part of a partial wall opening or structural modification instead of completely removing the wall. The approach depends on your home’s layout, existing support system, and the amount of space you want to open up. A load-bearing wall specialist can evaluate your structure and determine the safest option for your renovation.
2. Why would I choose steel over wood?
Steel beams hold heavy loads over long spans and resist rot or pests. Wood looks warmer and works well for shorter spans, but isn’t as strong.
3. How long does it take to replace a load-bearing wall with a support beam?
The timeline depends on factors such as the size of the opening, beam type, required permits, and the complexity of the existing structure. Some projects may take a few days, while larger renovations can require additional time for preparation, installation, and inspections. A specialist can provide a more accurate estimate after evaluating your home.
4. Can composite beams be used in homes?
Yes, composites mix materials like steel and wood or concrete to combine strength and other benefits. They’re often selected for bigger loads or custom needs.
5. How do I know which beam size I need?
Beam size depends on how much weight it must carry and how far it spans. A specialist will calculate the right size during planning.