
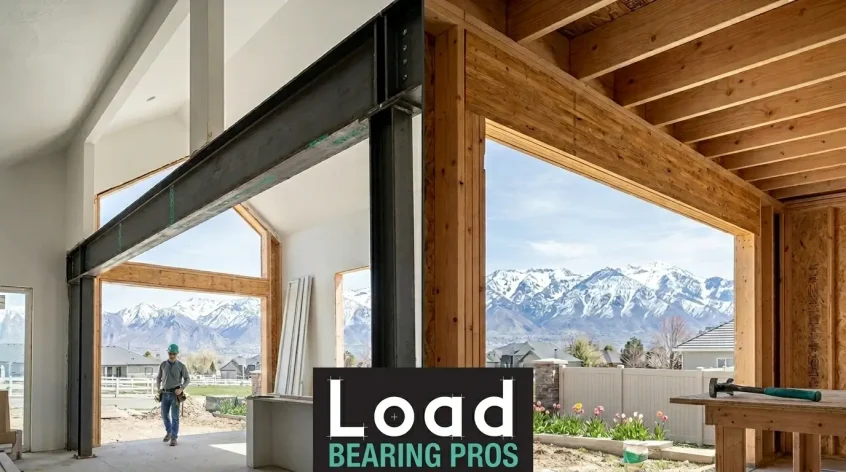
Open up a wall, and everything changes. Light moves differently, space feels larger, and the layout finally works the way it should.
Behind that wall, though, is a structural decision that carries real weight, and the wrong beam choice can lead to sagging floors, cracked drywall, or costly corrections later.
Residential construction continues to surge across the country, with nearly 1.5 million new homes built in 2025. That same momentum drives remodeling projects, where structural changes have become common. Choosing between a steel I-beam vs an LVL beam sits at the center of that decision.
Each option brings its own strengths. Some projects demand the span and load capacity of steel beams, while others fit well within the limits of engineered wood beams. Understanding how these beams perform in real residential construction settings shapes the outcome before any work begins.
What you’ll learn:
- Differences between steel I-beams and LVL beams
- When each beam type makes sense in residential wall removal
- Cost differences, including installation
- What affects long-term structural performance
- How opening up rooms changes layout, structure, and beam requirements
Steel I-Beam vs LVL Beam: What’s the Difference?
Before any wall comes down, the beam choice sets the direction for the entire project, and removing a load-bearing wall starts with understanding how that structure is supported.
Steel and LVL beams both carry load, but they behave very differently once installed. The difference shows up in span, weight, installation, and how each structural member integrates into a building.
What Is a Steel I-Beam?
A steel I-beam is a structural member shaped like a capital “I” and designed to carry heavy loads across long spans. It resists bending under pressure and maintains its shape over time. That strength makes it a common choice when removing a load-bearing wall that supports a large section of the structure.
Steel beams for residential construction allow wider openings with fewer vertical supports. They carry more load in a smaller profile than most wood beams. The tradeoff shows up in handling, as steel beam installation requires heavy equipment and a more involved setup.
What Is an LVL Beam?
An LVL beam, or laminated veneer lumber, is an engineered wood beam built from layers of bonded wood veneers. It delivers consistent strength and performs well in many residential wall removals. Builders rely on LVL beams when spans fall within typical framing limits.
LVL beams integrate more easily with standard wood framing and dimensional lumber. They can be cut and adjusted on site, which simplifies installation in many cases. Their size and structure often match floor joists and existing wall layouts without major changes.
Strength and Load Capacity Comparison
Beam selection comes down to how much load the structure carries and how far that load needs to travel. Steel and LVL both support load, but the gap between them becomes clear as spans grow and openings widen. That difference shapes the number of supports and the overall feel of the space.
When Steel I-Beams Make More Sense
Steel I-beams carry heavier loads across longer distances without the need for additional posts. They hold their shape under sustained weight and perform consistently over time. Larger openings, roof loads, and multi-level load points favor steel as the stronger option.
Steel also fits projects where ceiling height matters. Its high strength allows for a slimmer profile compared to built-up wood beams. That slimmer profile keeps the space open without lowering the ceiling line.
When LVL Beams Are the Better Fit
LVL beams handle standard residential spans with steady, reliable strength. They work well in single-room openings and common interior load-bearing wall removals. Many residential layouts fall comfortably within that range.
LVL beams also align naturally with wood framing. Their depth matches existing joists and wall structures, which keeps framing clean and predictable. Installations stay simpler when everything ties together without major adjustments.
Installation Differences: Steel vs LVL
Installation brings the real contrast between steel and LVL into focus. Both support the structure, but the process of getting each beam into place follows a very different path. Labor and construction schedules shift depending on the material.
Steel Beam Installation Process
Steel beam installation involves planning, equipment, and a coordinated crew. The beam arrives as a single, heavy piece that must be lifted into position with machinery or a crane. Precision matters at every step, from placement to securing the beam in its final position.
Once in place, the beam is anchored and tied into the surrounding structure. Connection details rely on bolting or welding, depending on the design. The process moves methodically, with each step built around accuracy and structural alignment.
LVL Beam Installation Process
LVL beam installation follows a more familiar framing process. Crews assemble the beam from layered sections and set it into place using standard construction tools. The material is easier to handle, which keeps the process moving without special handling or heavy equipment.
The beam integrates directly into existing framing with fewer adjustments. Cuts and modifications happen on-site, which allows the crew to match the structure as they work. The installation feels closer to traditional carpentry than structural steel work.
Cost Comparison: Steel I-Beam vs LVL Beam
Cost draws a clear line between steel and LVL, but the numbers reflect more than material alone. Labor, equipment, structural demands, and beam size all shape the final cost. A lower upfront cost does not always match the needs of the opening or the load it carries.
Steel Beam Installation Cost
Steel beam installation cost includes both the material and the added complexity of the work. The beam itself carries a higher price tag, and the installation requires additional crew members and more time on site. Those factors raise the total cost.
The scope of the opening also plays a role. Longer spans and heavier loads require a larger beam size and more involved structural support. Costs rise as the project’s demands increase.
LVL Beam Installation Cost
LVL beam installation cost stays lower in most residential construction projects. The material costs less, and the installation follows a more familiar framing process. Labor stays more predictable without specialized equipment.
Project size still affects the total cost. Larger openings require deeper or built-up LVL beams, which increase both material and labor costs. Even so, the overall cost remains lower than steel for standard residential wall removals.
Side-by-Side Cost Comparison
| Factor | Steel I-Beam | LVL Beam |
| Material Cost | Higher | Lower |
| Installation Complexity | Higher requires equipment | Moderate, standard framing |
| Labor Requirements | Larger crew, more coordination | Smaller crew, straightforward |
| Span Capability | Longer spans | Moderate spans |
| Installation Speed | Slower setup | Faster installation |
| On-Site Adjustments | Limited | Easier to modify |
This comparison puts the tradeoffs into a clearer frame. Steel carries a higher cost but offers greater structural capacity, while LVL is better suited to more common residential work and offers a lower overall investment.
Structural Design and Engineering Considerations
Beam selection reaches beyond material and cost. Every wall removal changes how load moves through the structure, and that shift demands careful planning before any work begins. Engineering decisions shape how the load transfers and how the structure performs over time.
Permits and Load Calculations
Load-bearing wall removal requires proper permits and structural calculations from a structural engineer. Engineers determine how much load the beam must carry and how that load moves to the foundation. Those calculations guide beam size and support requirements.
Building codes set the standard for this work. Inspections confirm that the installation meets those requirements at each stage. The process follows a defined path from design through final approval.
Long-Term Performance
Beam performance continues long after installation. Steel resists bending and maintains its shape under sustained load, while LVL performs within its designed range when installed correctly. Each material responds differently to load, environment, and time.
Utah continues to rank among the fastest-growing construction markets, with 18.6 new housing units per 1,000 homes. That pace of building and remodeling places greater attention on structural decisions inside existing homes. Beam selection sits at the center of that long-term performance.
Which Beam Is Right for Your Wall Removal Project?
The right choice depends on the structure and the demands placed on the beam. Steel and LVL both serve a purpose, but each is best suited to a different type of project. The decision comes into focus once the layout and load requirements are clear.
When Homeowners Choose Steel
Steel becomes the clear choice when the goal is a wide, open space with minimal support. Larger spans and heavier loads call for the strength and stability that steel provides. Projects that remove multiple walls or open up main living areas often point in this direction.
Steel also fits designs where maintaining ceiling height matters. Its strength allows for a smaller profile compared to built-up wood beams. That difference keeps the space open without dropping the beam line.
When LVL Is the Practical Choice
LVL fits well in standard residential wall removals. Smaller openings and typical load conditions align with the strength of engineered wood. Many interior remodels fall into this category.
LVL also works well when the goal is a straightforward installation. It integrates with existing framing and follows familiar construction methods. That approach keeps the project moving without added complexity.
What Homeowners Gain from Proper Beam Selection
Beam selection depends on more than choosing between steel and LVL. It comes down to how the structure is evaluated, how the load is calculated, and how the beam is installed. That level of precision comes from experienced professionals who work with load-bearing systems every day.
The difference shows up in the finished space. Openings stay clean, floors stay level, and the structure carries the load as designed. The work reflects the planning and execution behind it.
Homeowners see that difference in the finished result:
• Wider openings without extra support posts interrupting the space
• Stable ceilings and floors that stay aligned after the wall is removed
• Fewer structural corrections or added costs after the project is complete
• Installation that matches engineering plans and local code requirements
Build It Right from the Beam Up
Opening a load-bearing wall changes the way a home lives and feels. The beam that replaces that wall carries more than the load. It shapes the space and how everything holds together over time. Steel and LVL each serve a purpose, and the right choice begins with a clear understanding of the structure.
We bring that level of precision to every project at Load Bearing Pros. Our experienced team evaluates the load, selects the right beam, and installs it with careful attention to detail from start to finish. Every step reflects the goal of creating a space that looks right and performs the way it should.
If you are planning a wall removal in Utah, we are ready to take a close look at your project. Contact Load Bearing Pros today to discuss your options and move forward with a plan built on solid structural work.