
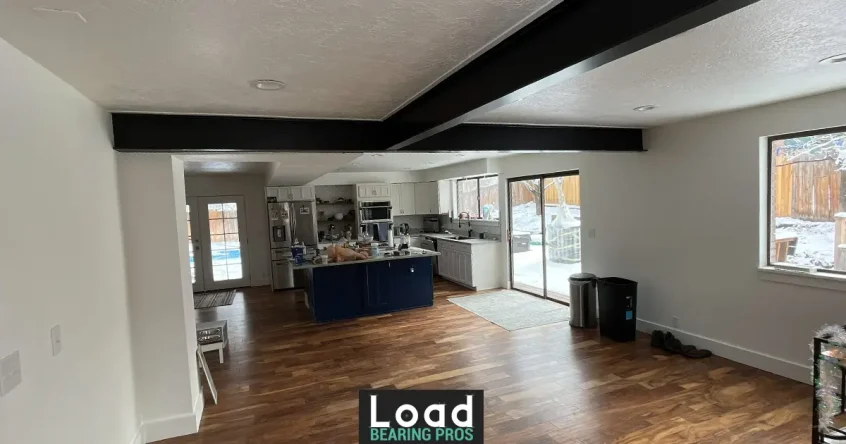
TL;DR: Removing a wall between the kitchen and living room can improve smart-home connectivity by reducing physical barriers and creating more flexibility for device placement, wiring, lighting, and audio. If the wall is load-bearing, proper structural evaluation and replacement support must come first. Removing a wall can open up more than your floor plan. Done right, it can also give … Read More
7 Ways to Maximize a Porch Opening After Removing a Load-Bearing Wall
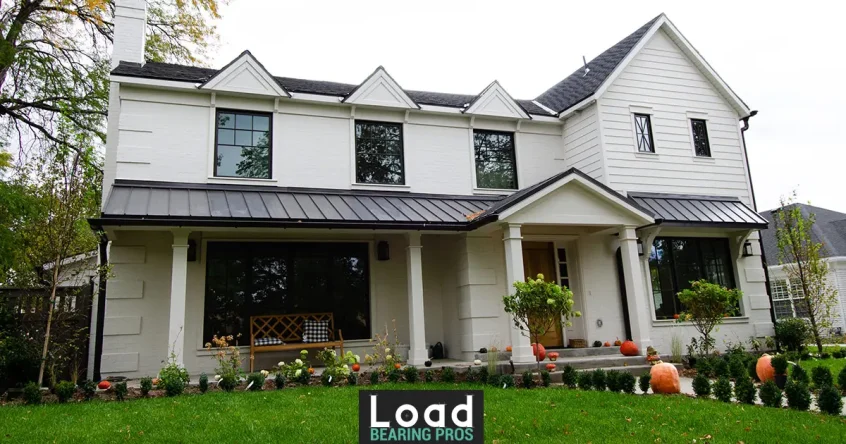
TL;DR Plan the opening around how you want to use the space. Prioritize the right size, structural support, natural light, and an easy transition between your porch and interior. A few intentional choices can make the new opening feel larger, more functional, and seamlessly connected. Your porch can become more than a covered outdoor space when you open it up … Read More
Why Ceiling Reinforcement Matters When Removing Load-Bearing Walls
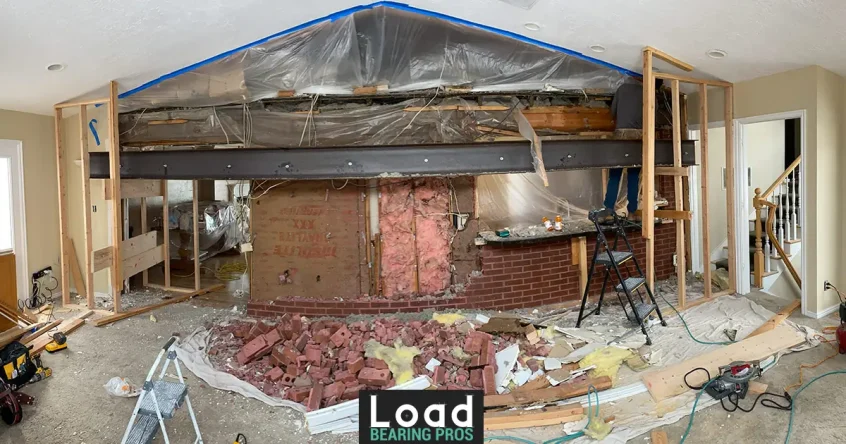
TL;DR: Removing a wall changes how your home carries weight overhead. Without proper structural beam support, your ceiling can sag, crack, or fail over time. This guide breaks down why ceiling support after wall removal isn’t optional, what happens when it’s skipped, and how professionals plan for it safely. Open floor plans remain one of the most popular renovations in … Read More
Why Does a Structural Beam Need Bearings at Both Ends?

TL;DR: A structural beam needs adequate bearing at both ends to transfer its load safely into the supporting structure and keep the load path continuous. Structural beam installation requires more than choosing the right beam; the bearing points, end supports, and framing beneath them all have to work together as one system. The same principle applies whether you’re installing a … Read More
6 Ways to Improve Acoustics After Removing a Load-Bearing Wall

TL;DR: Removing a load-bearing wall opens up your home, but it can also open the door to more noise. From acoustic panels for living room walls to smarter ceiling treatments and furniture layout, targeted changes can help you improve home acoustics without closing the space back up. Knocking down a wall between the kitchen and living room can feel like … Read More
How to Enclose a Patio in a Room Without Breaking the Bank

TL;DR: You can enclose your patio on a budget by using simple materials like screens, vinyl panels, or glass kits. Smart design choices help you create a comfortable space while keeping costs low and improving usability year-round. Enclosing a patio is one of the most practical ways homeowners add usable living space without expanding their home’s footprint. Rather than moving, … Read More
How Utah Weather Impacts Load-Bearing Walls in Your Kitchen Remodel

Many Utah kitchens hide structural demands behind the design. Along the Wasatch Front and in Park City, shifting soils and extreme weather can place stress on load-bearing walls long before a kitchen remodel is even considered. According to the Utah Geological Survey, expansive clay soils are common throughout the Wasatch Front. This can mean foundations and structural walls are more … Read More
Energy Efficiency Factors to Consider Before Removing a Load Bearing Wall

Removing a load bearing wall not only changes your floor plan, but also how heat, air, light, and moisture move through your space. For Utah homeowners, condo owners, townhome owners, and contractors, these details matter before any beam, post, or opening is planned. The U.S. Department of Energy reports that heat gain and loss through windows can account for 25% … Read More
How to Properly Install a Load-Bearing Beam to Support Your Home Structure?

Removing a wall can make your home feel larger, brighter, and more open. But when that wall carries weight from floors, ceilings, roofs, or upper stories, the work becomes less of a structural task, more of a remodeling one. A properly sized load bearing support beam transfers that weight safely to posts, footings, and the foundation, and getting it right … Read More
How to Manage Thermal Bridging When Installing Steel Beams in Attic Spaces?

Attic beam work can solve a major layout problem, but creates a hidden energy problem. Ironic, isn’t it? Steel beams are strong and compact for long attic spans, but they also conduct heat. The minute those solid supporting structures connect cold attic air to warm interior framing, they cause cold spots, heat loss, and condensation problems. And managing that risk … Read More