
TL;DR
Plan the opening around how you want to use the space. Prioritize the right size, structural support, natural light, and an easy transition between your porch and interior. A few intentional choices can make the new opening feel larger, more functional, and seamlessly connected.
Your porch can become more than a covered outdoor space when you open it up to the rest of your home. In fact, 33% of homeowners surveyed in Houzz’s 2024 U.S. Outdoor Trends Study said they were upgrading outdoor areas to extend their living space.
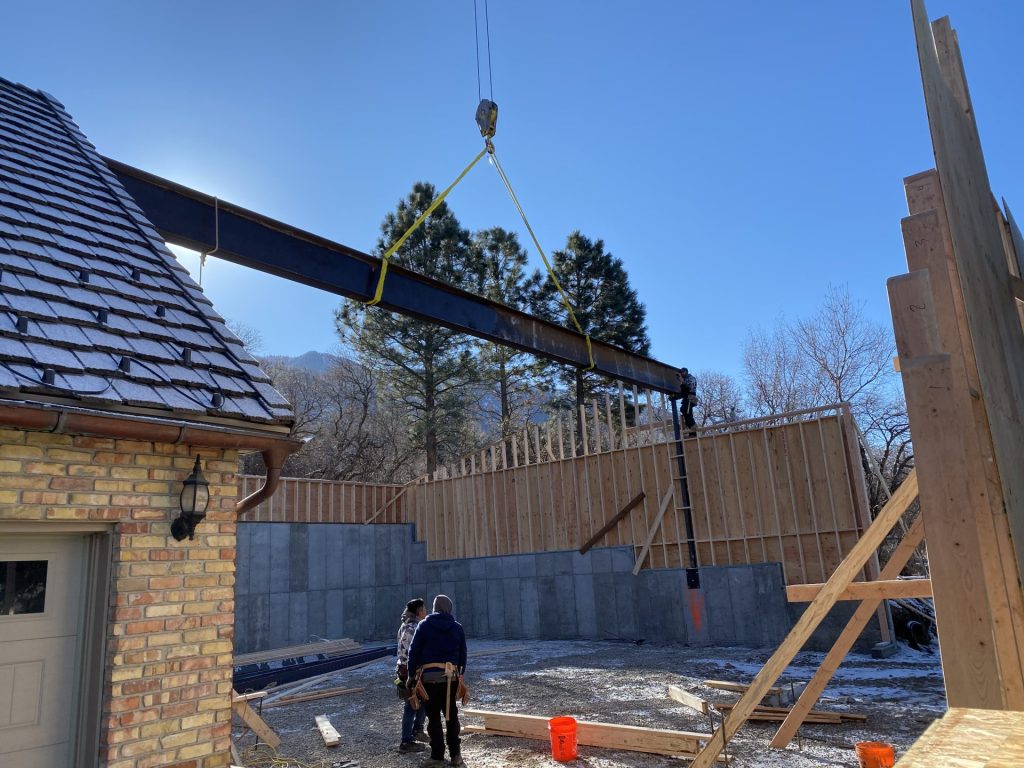
But when you remove load-bearing wall sections, the size and design of the new opening are important to consider. You need to think about how people will move through it, how much light you want, and how the porch should connect visually with the interior.
The right choices can make the space feel larger without making it look like a structural compromise. This is why we have created this blog, which shares 7 practical ways to maximize a porch opening after removing a load-bearing wall.
Quick Insight: A successful porch opening is not only about making the space larger. The best designs balance structural requirements, weather protection, natural light, and how your family plans to use the area throughout the year.
Smart Ways to Make the Most of Your New Porch Opening
1. Go Floor-to-Ceiling
Rather than settling for a standard doorway-sized gap, extending the opening from floor to ceiling creates a dramatic, airy connection between the porch and the interior. This approach maximizes light and sightlines, making the two spaces read as one continuous area instead of a room with a hole punched into the side of it.
It does require a larger structural beam to span the full height, so this is a decision to make early, before framing begins, since retrofitting a taller opening later means redoing the header entirely.
Common Mistake: Choosing the largest possible opening without considering the porch size and surrounding structure can make the space feel unbalanced. A well-proportioned opening often creates a better connection than simply maximizing width or height.
2. Size the Header Beam
The header beam is what carries the load once the wall is gone, and its size is dictated by the width and height of the opening you’re creating.
A common mistake is settling for a smaller opening because a contractor defaults to standard lumber sizing rather than calculating for the intended design. Discussing the desired opening dimensions upfront, before the structural engineer finalizes plans, makes sure the beam is specified correctly the first time.
Note: A wider opening generally means a larger, sometimes engineered (LVL or steel) beam, which affects cost and installation time. Confirm sizing with a structural engineer before committing to a layout.
3. Install Multi-Panel Sliding or French Doors
A wide load-bearing wall removal opening pairs well with multi-panel sliding doors or French doors that can fully retract or swing open wide. This gives you more flexibility throughout the year, keeping the porch enclosed when needed while opening it up when the weather is comfortable.
Multi-panel systems work especially well for larger openings because they stack or slide neatly to one side, while French doors offer a more traditional look and a wide passage. Both can make the transition between your porch and interior feel more open and intentional.
Weather Consideration: Since porch openings connect interior and exterior spaces, consider factors like insulation, weather sealing, drainage, and exposure to wind or rain when selecting doors.
4. Match Flooring Across the Threshold
Your flooring can do a lot to connect the porch with the interior. Using the same material, or one with a similar color and texture, creates continuity and helps the new opening feel like part of the home’s original layout.
A sudden break can have the opposite effect. If tile, wood, or another material stops abruptly at the threshold, the transition may feel unfinished. Planning the flooring alongside the opening helps the entire space look more intentional.
Transition Tip: Flooring continuity is not only a visual choice. The transition should also account for moisture, temperature changes, cleaning needs, and the different conditions between indoor and outdoor spaces.
5. Use Support Columns as Architectural Accents
If your new opening requires support columns, don’t treat them as something you simply have to work around.

Materials and finishes that complement your home’s existing style, such as tapered wood columns for a craftsman home or slim steel posts for a modern exterior, can turn a structural requirement into a defining feature.
This is one of the more overlooked load-bearing wall removal ideas. Instead of allowing columns to feel like an afterthought, use their placement, proportions, and finish to frame the opening and create a more cohesive connection between your porch and home.
Structural Design Tip: Column placement affects both appearance and function. Discuss locations early so they support the structure while avoiding interference with walkways, furniture layouts, or the overall view.
6. Add Sidelights or Transom Windows
If structural limitations, budget, or your home’s layout rule out a floor-to-ceiling opening, use sidelights or a transom window to bring in more natural light. These additions can make a modest opening feel larger without requiring a major change to the structure.
They also create a softer transition between the porch and interior, helping both spaces feel more connected while keeping the overall design practical.
Gentle Reminder: A bigger opening isn’t automatically a better one. Scale the size of the opening to the porch’s actual dimensions so the transition feels proportional rather than overwhelming the space on either side.
7. Get an Experienced Wall Removal Contractor
None of the design choices above matter much if the structural work isn’t handled correctly. A porch opening involves more variables than a typical interior renovation, such as weather exposure, exterior finishes, insulation continuity, and often a transition between two different structural systems.
A qualified wall removal contractor handles the load calculations, pulls the necessary permits, and makes sure the opening meets local building codes, protecting the home’s safety and its resale value.
Professional involvement is already common in outdoor renovation projects, with 71% of homeowners hiring a professional, up from 65% in 2024.
Make sure to bring a wall removal contractor early into the conversation during the design phase to identify issues like hidden wiring or plumbing before they become costly surprises mid-project.
Common Mistake: Even when the structural plan looks straightforward, most municipalities require permits and inspections for load-bearing modifications, and skipping this step can create real problems when selling the home later.
Take Your Porch Opening From Plan to Finish With Load Bearing Pros
A successful porch opening should feel like it was always part of the home’s design, rather than a structural change added later.

That comes down to thinking beyond the opening itself and considering how the new space will function, look, and connect with the rest of the home once the work is complete. When those decisions are made together, the result can feel intentional from every angle.
That process is where Load Bearing Pros can help. We specialize in structural wall removal and can help you move from an initial idea to a properly planned opening, including evaluating the existing structure, determining the required support, and coordinating the work needed to create the new space.
Decision Guide: The best porch opening depends on your goals. A larger opening may improve views and airflow, while a more moderate design may offer better efficiency, privacy, and budget control.
Our team focuses on the structural details that can affect your design, helping you avoid costly changes once construction is underway. Contact Load Bearing Pros today to discuss your project and get started with a free structural consultation.
Frequently Asked Questions
1. How wide can you make an opening in a load-bearing wall?
There is no standard maximum width. The allowable opening depends on the load above, span, beam size, support points, and the home’s structure. A structural engineer should determine the appropriate opening size.
2. How do you support a load-bearing wall while removing it?
Temporary supports, such as posts and beams, are typically used to carry the load while the permanent beam and supports are installed. The support plan should be determined by a qualified professional.
3. What size beam do I need for a load-bearing wall opening?
Beam size depends on the opening width, loads above the wall, span, and structural design. A structural engineer can calculate the appropriate beam size and type.
4. Can you remove an entire load-bearing wall without using a beam?
In most cases, removing a load-bearing wall requires a beam or another engineered support system to transfer the load safely. The exact solution depends on the home’s structure.
5. Can a load-bearing wall have a large opening with columns?
Yes. A large opening can often be supported with a properly designed beam and strategically placed columns or posts. Their size and placement depend on the structural requirements.