
You walk through your house and notice certain irritations every day. Maybe the kitchen feels boxed in, or the living room traffic stalls at doorways near the front door. Natural light stops at interior walls. Small layout barriers can make even a spacious house feel tight and disconnected from the rest of the living space.
Homeowners across the country continue to invest in upgrades that improve functionality and flow. According to the U.S. Census Bureau, residential construction spending remains strong. Many of these projects focus on creating an open-floor-plan renovation that improves how the living spaces connect.
Affordable wall remodeling ideas offer a practical way to open up your home without adding square footage. The right modification improves daily comfort and can support resale value in any house. Planning the work correctly from the start protects both your layout and your property’s long-term value.
What you’ll learn:
- How to identify which walls can be modified safely
- Affordable wall remodeling ideas that improve comfort and flow
- Typical cost ranges for common wall modifications
- Structural factors and permits homeowners should understand
- How quality execution affects long-term home value
How to Evaluate Your Current Layout Before Removing a Wall
Before choosing between wall remodeling ideas, take time to study how your current floor plans actually function. Many layout frustrations stem from circulation patterns and blocked sightlines between separate rooms.
Careful evaluation helps determine whether an open floor plan makes sense for your house.
Identify Traffic Bottlenecks and Closed-Off Areas
Start with areas where movement feels forced between two rooms. Narrow transitions along a hallway or between the kitchen area and dining area can limit natural light and reduce open space. Removing or widening a wall often restores an open floor plan and improves connectivity.
Look for smaller rooms that feel isolated. When the living room and dining room are separated by solid partitions, the floor plan can feel segmented rather than open-concept. Strategic wall modification can connect those separate rooms and create a unified great room.
Determine Whether the Wall May Be Structural
Some interior walls support the structure above, while others simply divide space. A structural wall often supports ceiling joists, upper floor framing, or even a second floor. Determining whether you are dealing with structural framing shapes both the design and the budget for your open-plan.
Visual clues alone do not confirm structural function. A professional evaluation determines whether one wall can be removed or reinforcement is required to support the open-concept floor plan. That distinction significantly affects cost and the house’s long-term stability.
Wall Remodeling Ideas That Improve Comfort and Function
Once you understand how your layout functions, you can choose the right modification with confidence. The goal is not demolition for its own sake, but to improve how the living area connects across the floor. These ideas support an open floor plan and integrate separate rooms into a single shared living space.
Remove a Non-Structural Wall
Removing a non-structural wall is often the simplest way to move toward an open concept home. It improves sightlines between the kitchen, dining, and living areas while increasing usable space.
In many houses, this change transforms separate rooms into a connected great room that feels larger and more cohesive.
Even when a wall appears simple, verification matters. Confirming that it is not structural protects the ceiling and floor structure. Labor, patching, and ceiling repairs still affect the final cost, so planning ahead keeps the project budget-friendly and aligned with your overall plan.
Open a Kitchen Wall for Better Sightlines
Opening a kitchen wall can connect the kitchen area with the dining area or family room. Improved visibility allows natural light to move across the entire room and highlights window locations that were previously blocked by interior walls.
This approach supports an open concept floor plan without eliminating all structure and can even emphasize a fireplace as a focal point.
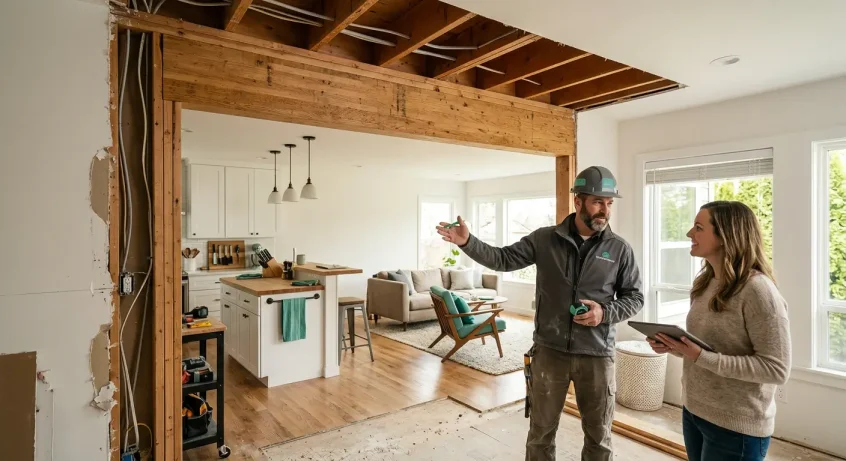
Some kitchen walls support the second-floor ceiling loads. In those cases, a beam replaces the removed section to maintain support and protect the floor system above. This change can also help a kitchen and dining room read as one great room when the layout makes sense for your life and daily routines.
Replace a Structural Wall with a Beam
When a structural wall carries weight from above, full removal requires modification. Installing a properly sized beam redistributes the load and creates a continuous open floor plan across the main floor.
The result is a dramatic shift in how the house flows from one room to another and how each space connects.
This type of wall remodeling idea requires engineering calculations and local permits. Beam sizing and placement must account for floor loads and overall floor plans. Professional execution protects both comfort and long-term structural performance in every room.
Create a Framed Opening Instead of Full Removal
Not every house needs a completely open plan. Cutting a wide, framed opening creates a visual pass-through between two rooms while maintaining some separation and a clear focal point. This happy medium works well in an old house where full removal may not make sense and where a large wall still defines the room.
A framed opening can preserve the wall structure while improving the connection between dining and living rooms. Interior windows or French doors can also create an open feel while maintaining noise control in a guest bedroom or bathroom. Clean trim and finishing help the opening feel intentional.
What These Wall Remodeling Ideas Typically Cost
Cost varies depending on whether you are removing a non-structural partition or modifying structural framing. Engineering, permits, and beam installation affect the total cost of wall remodeling, especially when a wall supports upper-floor loads.
Many homeowners start with changes that connect separate rooms before moving into larger structural work that supports an open floor plan.
| Remodeling Approach | Structural Involvement | Typical Cost Range | Best Use Case |
| Remove the non-structural wall | Minimal structural work | $1,000–$3,000 | Connect two rooms and increase the open space |
| Create a framed opening | Limited structural review | $1,500–$4,000 | Maintain separation while improving open concept flow |
| Open kitchen wall with a beam | Moderate structural work | $3,000–$8,000 | Expand the kitchen area into the dining room |
| Replace the structural wall with a beam | Significant structural modification | $5,000–$15,000+ | Create a true open floor plan |
Projects involving structural framing typically cost more due to engineering review and beam installation. Permit fees and inspection requirements may also apply, depending on local codes. A clear structural plan reduces mid-project changes that increase expense and disrupt the open plan.
Designing an Open Plan That Feels Intentional
Opening walls is only part of the equation. The layout must still feel structured, balanced, and comfortable to live in.
Use Architectural Features to Create a Focal Point
An effective open plan is not just about removing one wall. It is about shaping the room and surrounding space so the layout feels intentional rather than empty. Thoughtful placement of a fireplace, built-ins, or a defined dining area can create a focal point within a larger room.
A window wall or floor-to-ceiling glass can transform how natural light fills the space. When all the windows align across one wall, the open floor plan feels brighter and more expansive. Designers often use these strategies to create a great room that balances openness with clear visual structure.
Define Zones Within an Open Floor Plan
A floor-to-ceiling window wall can become the room’s defining feature, anchoring the open plan around a single focal point. Connecting two rooms into a single shared space allows furniture placement to define zones rather than partitions. This approach keeps the layout open without sacrificing purpose.
Interior windows or partial dividers can help maintain flow while preserving function. These solutions work well when other rooms, such as a guest bedroom or bathroom, still require privacy. The result is an open floor plan that feels cohesive rather than exposed.
Do Wall Remodeling Ideas Increase Home Value?
Opening interior walls can transform how a house feels and functions. Many buyers prefer open floor plans that connect the living room, dining room, and kitchen into one continuous space. A well-executed open-concept floor plan often improves daily comfort and market appeal while creating a stronger focal point.
Buyer Preference for Open Layouts
Open floor plans remain one of the most requested features among buyers. A connected living space allows natural light to flow freely across the room and adjoining spaces, reinforcing a clear focal point within the open plan. That demand continues to shape renovation decisions and modern interior design.
A Cost vs. Value Report revealed that major interior remodel projects can recoup a significant portion of their cost at resale. Projects that improve layout and usability, including open-floor-plan changes, consistently rank among the highest-return upgrades.
Quality of Execution Protects Appraisal Value
Not all open-floor-plan projects deliver the same return. Structural changes that lack proper support or documentation can raise concerns during inspection. Buyers and appraisers evaluate beam installation and ceiling repairs closely as a sign of proper execution.
A properly engineered wall modification strengthens buyer confidence. Clean lines and consistent transitions between floor materials matter across the entire room and surrounding space. When execution aligns with the intended open concept floor plan, resale positioning improves.
Start with a Structural Plan, Not Demolition
Wall remodeling ideas work best when structural planning leads the design. Removing a wall without understanding load transfer can create long-term performance issues in the house. Proper beam sizing and placement protect the integrity of the floor and ceiling structure across multiple rooms.
Open-floor-plan projects require more than framing skills. Structural calculations and precise installation determine whether the modification is safe in the open-floor layout. Working with a team that specializes in structural wall modification will protect your long-term value.
Open Your Home The Right Way
Opening up your house should feel exciting, not uncertain. The right wall remodeling ideas improve comfort and increase natural light. They also create a stronger sense of open space throughout the living room and dining room. Success depends on how the structure is handled from the beginning.
At Load Bearing Pros, we specialize in structural wall removal and modification. We evaluate floor plans and coordinate engineering as needed. We will install beams with the precision required to support an open concept. Our work protects the house while creating a clean, functional, open floor plan.
If you are considering an open floor plan, start with a team that understands structure before the drywall comes down. We provide clarity around cost and construction from the first consultation and share examples of past work.
Contact Load Bearing Pros today and open your home the right way.