

TL;DR:
Knocking down a load-bearing wall isn’t a DIY fix. You can’t spot one by eye, and guessing can lead to serious damage. Safe removal takes permits, structural planning, and professionals who know exactly how to keep your home standing.
Removing a load-bearing wall can completely transform a home. Open floor plans, bigger kitchens, and flowing living spaces—there’s a reason homeowners love the idea of knocking down walls.
But when that wall is holding up part of your house, things get a little more complicated.
Misinformation about load-bearing wall removal is everywhere. Some people think they can swing a sledgehammer and get it done in an afternoon. Others assume it’s too expensive or impossible without tearing apart half the house. And then there are those who don’t even realize they’re dealing with a load-bearing wall until it’s too late.
If you’re considering removing a wall, you need the right information. In this article, we’re breaking down the biggest misconceptions about load-bearing wall removal—so you know what’s possible and what could go wrong if done incorrectly.
Quick Insight: Removing a load-bearing wall is not about eliminating support—it is about transferring that support safely. The goal of the project is to replace the wall’s structural role with an engineered solution.
Misconception #1: Every Wall Can Be Knocked Down Without a Problem
Almost every home renovation show has someone knocking a wall down in minutes. What they don’t show you is the careful planning and engineering that goes into the process. Not every wall in your home is a divider—some are holding up the entire structure.
Load-bearing walls support the weight of the floors above them, the roof, and other structural elements. Removing one without the right reinforcements can lead to sagging ceilings, cracked drywall, or, in the worst case, serious structural damage.
If you’re not sure whether a wall is load-bearing, don’t guess. Consult a load-bearing wall removal specialist before starting any demolition.
Planning Tip: Before making renovation decisions, consider what the wall supports above and below it. Floors, ceilings, roof structures, and hidden systems can all affect the removal plan.
Misconception #2: You Can Always Tell if a Wall is Load-Bearing Just by Looking
Some people assume they can identify a load-bearing wall just by looking. Unfortunately, it’s not that simple.
Yes, some clues can help—like whether the wall runs perpendicular to floor joists or if it’s in the center of the house—but the only way to be sure is to check the home’s structural plans or have an expert inspect it.
Even if a wall looks small or insignificant, it could still be an integral part of your home’s support system.
Common Mistake: Assuming a wall is non-load-bearing because it is thin, short, or located in an unexpected area can create serious problems. Structural importance is determined by how weight moves through the home, not appearance alone.
Misconception #3: Removing a Load-Bearing Wall Will Make the House Collapse
Yes, removing a load-bearing wall incorrectly can cause serious structural damage—but that doesn’t mean it’s impossible to do safely. The idea is to replace the support the wall provided with something else, like a beam or a column.

A properly installed support beam distributes the weight that the wall used to carry. In some cases, posts are added at either end of the beam to help transfer the load down to the foundation.
Done properly, this kind of modification keeps your home stable while giving you the open space you want.
The real risk comes when people try to remove a load-bearing wall without reinforcement. But when handled by professionals, load-bearing wall removal in Utah is a routine renovation that won’t put your home at risk.
Structural Insight: A successful wall removal project depends on proper load transfer. The replacement beam or support system must be designed to handle the weight previously carried by the wall.
Misconception #4: You Can DIY a Load-Bearing Wall Removal
DIY projects can be fun and rewarding. But removing a load-bearing wall isn’t one of them. Unless you’re a trained structural engineer or contractor, this is a job that should be left to professionals.
More than just knocking down the wall, you’ll have to:
- Identify the right type and size of support beam
- Properly install temporary supports before removing the wall
- Secure the new beam in place and redistribute the weight
- Handle any electrical, plumbing, or HVAC rerouting
- Patch up ceilings, floors, and walls afterward
If you want to be involved, work alongside a load-bearing wall contractor and handle the finishing touches like painting. But leave the heavy lifting (literally) to someone who knows what they’re doing.
Safety Checklist: Before demolition begins, confirm that structural plans are complete, temporary supports are planned, permits are approved, and utility locations have been identified.
Misconception #5: You Don’t Need a Permit
Some homeowners think they can skip the permit process when making interior changes. That’s a bad idea.
Load-bearing wall in Utah removal requires approval from your local building department. Inspectors need to make sure that the work meets safety regulations.
Skipping permits could lead to fines, problems when selling your home, or even forced reconstruction if an inspector finds out after the fact.
Misconception #6: It’s Too Expensive to Remove a Load-Bearing Wall
There’s no denying that removing a load-bearing wall costs more than knocking down a non-load-bearing one. But that doesn’t mean it’s out of reach for most homeowners.
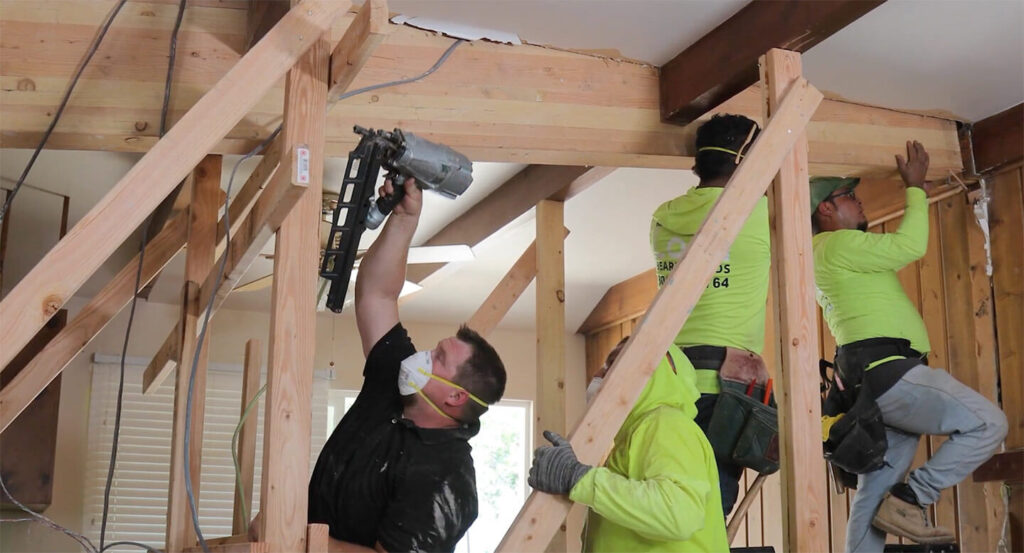
The cost depends on factors like the size of the wall, the type of support needed, and labor costs in your area. On average, you might pay anywhere from $1,400 to $10,000, but in some cases, it could be more.
While that’s not pocket change, it’s worth it for the added space, better layout, and increased home value.
Budget Tip: The lowest estimate is not always the best option for structural work. Compare proposals based on experience, scope of work, engineering requirements, permits, and what is included after the wall removal.
Misconception #7: Any Contractor Can Do It
Not all contractors have experience with structural changes. Some handle cosmetic renovations but don’t deal with load-bearing wall removal regularly.
You need a contractor who specializes in structural work and ideally, a structural engineer to create a plan. Don’t be afraid to ask for references, licenses, and past projects before hiring someone.
Contractor Selection Tip: Ask potential contractors about previous load-bearing wall projects, how they handle structural planning, and whether they coordinate with engineers when required.
Misconception #8: Once the Wall is Gone, You’re Done
Removing the wall is just one step. After that, there are drywall, flooring repairs, electrical rerouting, and plumbing adjustments. If you’re opening up a space, you may also need to repaint or update other design elements to make everything cohesive.
Make sure you budget and plan for these finishing touches so your new open space looks polished, not like a half-finished project.
Hidden Cost Alert: The structural work is only one part of the renovation. Finishing expenses such as flooring transitions, ceiling repairs, lighting changes, and utility adjustments should be included in the project plan.
The Bottom Line
Removing a load-bearing wall is doable, but it’s not as simple as some people think. It requires planning, permits, and the right support system to keep your home safe and structurally sound.
If you’re serious about opening up your space, start by consulting a load-bearing wall removal specialist. They’ll help you figure out what’s possible, what it will cost, and how to do it the right way.
With proper planning, you can create the open-concept home of your dreams—without any nasty surprises down the road.
At Load-Bearing Pros, we specialize in safe, efficient home wall removal with expert planning and professional execution.
Decision Guide: A load-bearing wall removal project is best approached by balancing your design goals with structural requirements, budget, and long-term plans for the home. Proper planning helps avoid unexpected changes during construction.
Don’t take chances with your biggest investment. Schedule a consultation with Load Bearing Pros today and get expert guidance from start to finish.
Frequently Asked Questions
1. Can a load-bearing wall have a doorway or opening in it?
Yes, a load-bearing wall can have a doorway or other opening, but it requires proper structural support. A beam, header, or other reinforcement may be needed to safely transfer the load around the opening.
2. Can a load-bearing wall be removed without causing structural damage?
Yes, a load-bearing wall can often be removed safely when the load is properly supported. This may require a beam, posts, or other structural reinforcement based on the home’s structure and load requirements.
3. Do you need a permit to remove a load-bearing wall?
In many locations, yes. Removing a load-bearing wall can require a building permit because it changes the home’s structural system. Check with your local building department for specific requirements.
4. How much does it cost to remove a load-bearing wall?
The cost depends on the wall’s size, required support, labor, permits, engineering, and any electrical, plumbing, or HVAC work. A professional assessment can provide a more accurate estimate.
5. Can you remove part of a load-bearing wall?
Yes, part of a load-bearing wall can often be removed if the remaining structure is properly supported. The required beam, posts, or reinforcement will depend on the home’s structure and the load being carried.