
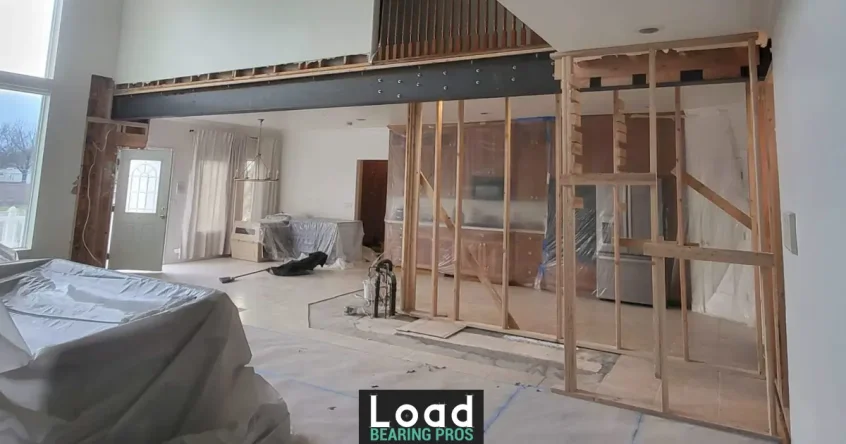
Removing a load-bearing wall will definitely change the look and feel of your home, but that hardly matters if the structural safety of your house is compromised. In fact, a structural safety inspection post-removal is essential. It will confirm that the beams, posts, and foundations are carrying the load properly.
You also want to make sure that your home renovation safety plan didn’t overlook any critical details. It’s okay to be proud of your work, but it’s also okay to go behind yourself and check everything, down to the finest detail.
In Utah’s mix of older homes, townhomes, and multi-story layouts, cutting corners can turn a beautiful open floor plan into a long-term structural nightmare.
On the bright side, a structural safety inspection doesn’t have to be an enormously complicated affair, even when you’re knocking through walls. If you follow a clear checklist and involve the right experts when needed, it simplifies everything and keeps you from spending on costly repairs in the future.
What You’ll Learn in This Guide
- Why a post-removal safety inspection is critical after taking out a load-bearing wall.
- Key areas that engineers and inspectors focus on include beams, columns, floors, and foundations.
- Practical construction safety tips and a simple construction safety checklist you can follow as a homeowner.
- How professional evaluations and reports support home safety inspection needs and future renovations.
Why Structural Safety Matters After a Load-Bearing Wall Removal
It goes without saying: any time you remove or modify a load-bearing wall, you’re altering how the entire structure transfers weight from the roof and upper floors down to the foundation.
Even if a project came with clear and concise engineering plans and all the right permits, a structural inspection post-work is the only thing that will properly and completely confirm that everything was built correctly.
Without follow-through, small errors are like death by a thousand cuts. Beam sizing, post placement, connections, etc., have to be precise. If not, these tiny errors in measurement can lead to structural issues like deflection, cracking, or structural movement over time.
For Utah homeowners, a post-removal visual inspection is one of the most important home improvement safety steps you can take to protect your family and investment.
Step 1: Start With an Initial Structural Safety Inspection
Once you’re all done and wiping your hands clean of the load-bearing wall removal and new beam installation, the next step is an initial inspection that focuses on the area where the old wall once stood. There are several things that a good structural safety inspection should cover:
- Review the engineered drawings or permit docs to understand the intended beam size, supports, and load paths.
- Compare the structural components to what was specified.
- Look for clear signs of structural movement, like fresh cracks in the drywall, trim separation, bowing walls, or sloping floors.
This is simply an early pass, and it will determine whether or not everything appears consistent with the design, or if a more detailed evaluation by structural engineers should follow up.
Step 2: Inspect the New Beam, Columns, and Connections
There’s no way around the fact that a new beam and supports are the nucleus of all your structural changes. Therefore, they need special treatment and a keen eye throughout the entire structural inspection process.
Here are key construction safety checklist items to include:
- Confirm that the installed beam (LVL, steel, or engineered wood) matches the specified depth, span, and orientation.
- Verify that the support columns are plumb, properly fastened, and directly under each bearing point or splice.
- Check that hangers, bolts, and connectors are correctly installed, with no missing fasteners or makeshift substitutes.
Properly installed, the structural elements will provide the stability your home needs after the wall removal, and this step is crucial if you want to make sure the new system is working as designed.
Step 3: Verify Load Paths Down to the Foundation
A safe open space isn’t secure because of the overhead beam alone. It’s secure based on where the load lands. The structural safety inspection has to confirm that each support transfers weight down to a suitable footing or foundation. Throughout this stage, professional inspectors and engineers will:
- Inspect below the new posts to confirm solid bearing on concrete or proper structural framing.
- Look for any signs of new movement, like crushed wood, shifted piers, or cracks in the slab near new bearing points.
- Evaluate whether additional footings or pads were installed where the building codes required them to be, or near new bearing points.
Step 3 is all about making sure the load from the removed wall isn’t accidentally bearing on undersized joists, subfloor, or other materials that could potentially fail in the coming years.
Step 4: Check Nearby Surfaces for Cracks and Deflection
Next, the inspection should shift toward finishes and surfaces. These reveal how the structure is behaving now that the wall is gone. Your home safety inspection should include:
- Visible cracks near the former wall line, particularly around doorways, windows, and ceiling transitions.
- Alignment of doors and windows, because new sticking or uneven gaps point to shifting.
- Floor flatness and any changes in slopes or ridges that weren’t present before.
Some cosmetic cracking can be normal after structural work, but don’t take that for granted. Keep an eye out for patterns, like expanding cracks or uneven flooring. Either pattern points to deeper structural issues that definitely require additional evaluation.
Step 5: Confirm Construction Safety Compliance and Documentation
No one loves paperwork, but it’s all part of the process and entirely necessary. It’s all a part of safe construction practices, and it will address construction safety compliance and documentation. The following are important items to include in your docs:
- Make sure all required inspections by local building departments are completed and approved.
- Keep copies of engineered drawings, permits, and the final detailed report from any structural engineers involved.
- Verify that any changes made in the field were reviewed and approved by the engineer of record.
This paperwork does more than just satisfy safety regs. It also protects you if you decide to sell the home later, face insurance questions, or decide on future renovation projects. It will show that the work followed recognized standards for home renovation safety.
Step 6: Look Beyond the Opening, at Whole-House Structural Health
Oftentimes, there’s more to the task than wall removal. The job may require you tomove plumbing, add heavy finishes, or entirely reconfigure nearby spaces. A solid structural safety inspection determines how these changes will impact the rest of the building.
- Inspect other key elements, like additional beams, columns, or shear walls, to make sure the overall system is balanced.
- Inspect areas prone to water damage or deterioration that could undermine the new load path.
- Provide maintenance recommendations so that small issues don’t turn into major structural damage later.
You can treat this phase as a segment of your ongoing property maintenance routine. It’s an opportunity to catch unrelated concerns while you already have experts on site.
Step 7: Use the Report to Plan Repairs and Future Projects
Once the inspection is wrapping up, you should receive a clear report that outlines the engineer’s findings, photos of key areas, and recommended actions, if any. Hold on to this report because there are a few reasons it can be helpful.
- It will identify any structural integrity defects that need immediate repair to maintain the property’s safety.
- It prioritizes longer-term maintenance items and budgets for future work, which will ultimately reduce surprise costs.
- It’ll help you make informed decisions about additional renovations, knowing which walls, beams, and foundations are safe to build from.
Properly utilized, the report will become your map for home safety and sound structure for the life of your home.
When to Bring in Structural Engineers and Load Bearing Pros
Not every project requires full calculations, but if you’re removing or significantly modifying a load-bearing wall (especially in multi-story or townhomes), working with structural engineers is the smart way to go. Their expertise is sorely needed, and will guarantee that the final construction meets engineering principles and local building codes.
Load Bearing Pros works alongside engineers to translate those designs, determine the structural elements, and turn your plans from a dream into a reality. We provide the necessary field experience and structural focus necessary for keeping Utah homes safe before, during, and after renovations.
If you’re unsure whether your past or future planned wall removal meets structural expectations, our team will help you assess your current situation and take the right steps.
We’re Here to Confirm Structural Safety After a Load-Bearing Wall Removal
An open floor plan is a breath of fresh air for everyone, and the last thing it should be is a safety question mark hanging over your and your family’s heads. A thorough structural safety inspection after removing a load-bearing wall will give you confidence that beams, supports, and foundations are doing exactly what they are supposed to.
At Load Bearing Pros, we specialize in the structural side of Utah home projects, assessing load-bearing changes, structural condition, coordinating with structural engineers, and helping homeowners confidently navigate inspections, compliance, and long-term safety.
If you’ve already removed a wall or are just starting to kind of map things out, our team will help you confirm that your home is as safe as it is beautiful.If you’re ready to evaluate the structural integrity and safety of your recent renovation, or want expert eyeballs on your plans before you kick things off, schedule a consultation with Load Bearing Pros.