
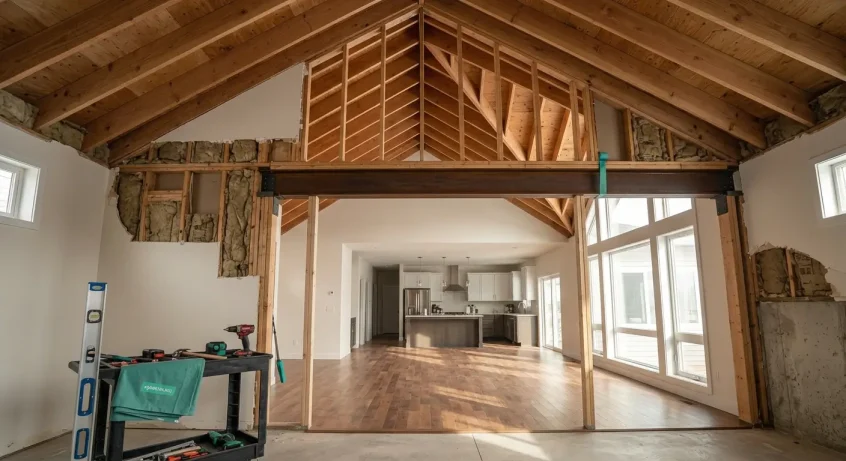
Many older Utah homes were designed for a different way of living, with formal dining rooms, closed-off kitchens, and narrow passages breaking up what should feel like one open, livable space.
However, like many of us, you’ve probably stood in the middle of a room, stared at a wall, and wondered, “Why is this even here?”
Once you start picturing the room without these barriers, it’s hard to see it any other way.
However, there’s a big difference between knocking out a basic divider and removing a load-bearing wall, especially in a house with a vaulted or cathedral ceiling.
In these homes, the walls typically help support an angled roof system that doesn’t have a flat ceiling or attic space to help spread the load. The one you’re thinking about knocking down could be doing far more work than it looks like on the surface.
Now, this doesn’t mean it has to stay forever. In fact, we’ve handled countless projects involving removing load-bearing walls with vaulted ceilings. When it’s planned correctly and supported the right way, it can absolutely be done.
In this post, we’ll break down what goes into the process, so you know exactly what to expect before any drywall comes down.
What Makes Vaulted and Cathedral Designs Different from the Average Ceiling?
First, some quick definitions:
- A vaulted ceiling slopes upward from the top of the walls and meets at a peak in the center of the room.
- A cathedral ceiling is a specific type of vaulted ceiling where the inside slope mirrors the roofline to form a true open triangle above you.
You’ll see these ceiling styles in A-frame cabins, rustic-style homes, and many newer open-layout builds. While they’re visually striking, they have a much more demanding structural setup.
In a typical flat-ceilinged house, the ceiling joists connect the walls and help carry the roof’s weight. With vaulted or cathedral ceilings, these joists aren’t there. Instead, the roof load travels down the walls at an angle.
So, when you talk about load-bearing wall removal in a home like this, you’re changing how the entire roof system stays in place.
How to Tell If a Wall is Load-bearing in a Vaulted Ceiling Home
Before getting too attached to the idea of removing a wall, you must figure out if it’s carrying weight.
Start by looking at the roofline. If the wall runs perpendicular to the main ridge of the roof, there’s a good chance it’s doing structural work.
Next, inspect the framing above. Some vaulted ceiling homes don’t have any attic space at all, but if yours does, check where the rafters or beams land. If they rest on or line up with the wall, they could very well be load-bearing.
If you still have access to the original plans or framing drawings, refer to them. They usually show which walls were intended to handle structural loads.
And finally, bring in a structural engineer. With vaulted ceilings, even “educated guesses” can go sideways. You need a professional to verify the structure.
Why Removing This Type of Wall is More Complex
Once you confirm the wall is load-bearing, the next question is, ‘How do we safely redistribute the load?’
In flat-ceiling homes, this usually involves adding a beam above the opening, hidden in the ceiling or dropped down slightly, with posts at either end to carry the weight. Easy enough.
With a vaulted or cathedral ceiling, the geometry is different. You have more vertical space, but fewer framing members to help spread the weight. Essentially, your new beam will need to carry a greater load across a wider span, and it may require stronger reinforcements.
You cannot (and we truly can’t say this strongly enough) take on this type of project without a qualified structural engineer and experienced load-bearing wall removal specialists.
The engineer will calculate how much weight the wall is holding and specify the exact type of beam, post placement, and support system required to take over that role safely.
From there, it’s on the removal team to execute it correctly.
At Load Bearing Pros, removing load-bearing walls with vaulted ceilings is one of our many fortes. We know how to support the structure during the transition, how to install the new beam without disrupting the ceiling line, and how to tie everything into the existing roof system correctly.
With us on the job, you don’t have to worry about a thing.
What the Process Typically Looks Like
Every home is a little different, but most load-bearing wall removal projects in vaulted or cathedral ceiling homes follow a similar pattern.
Initial Evaluation
The first step is an on-site visit from a load-bearing wall removal specialist or structural engineer. They’ll examine the wall, the ceiling structure, the roof direction, and anything sitting above or below the area in question.
Once they confirm the wall is load-bearing, they’ll calculate how much weight it’s carrying and determine the safest way to move it elsewhere.
Planning and Permits
Since this is structural work, you’ll need to get permits from your local regulatory agency. This is standard and required. Inspections will be scheduled to make sure the work satisfies local building codes.
During this stage, the timeline becomes clearer. You’ll see when the construction is set to begin, how long each phase should take, and which areas of your home may be impacted while the work is in progress.
Prep & Temporary Support
Before any demolition begins, the team protects your space.
They move or cover furniture, shield the floors, and prep nearby surfaces. Then, they build temporary support walls on both sides of the existing wall to carry the ceiling and roof load before the new beam goes in.
If the wall contains electrical wiring, plumbing, or ductwork, licensed trades will shut it off, reroute it, or cap it off as needed. The original wall will remain in place until all the supports and rerouting are safely completed.
Wall Removal & Beam Installation
With the house properly supported, the team begins removing the existing wall, carefully and in sections, to avoid stressing the nearby structure.
Once the wall is out, they install the new beam. Depending on its size and weight, they may use lifts or rigging equipment to position it. Then they add support posts at each end of the beam, often running those posts all the way to the foundation to safely transfer the roof load.
Inspections & Finishing Work
After completing the structural work, the team schedules a final inspection. The city or county inspector checks the beam, support posts, and connections to confirm they match the approved plan.
Once the structure passes inspection, the crew patches the drywall, cleans up the ceiling and floor, and reworks any trim or molding. Electricians finish the lighting or outlets, especially if the wall houses switches or fixtures.
Finally, they paint, clean, and reset the room to match your updated layout.
Common Mistakes to Avoid
It’s easy to get excited when you picture a wide-open living space. But rushing or winging this project can backfire in a big way.
Here are the most common mistakes people make when removing a load-bearing wall with vaulted ceilings, and how to sidestep them.
Trying to DIY It
Removing a load-bearing wall under a vaulted ceiling takes proper planning, temporary supports, and exact calculations. One wrong move or skipped step, and you could end up with a sagging ceiling, cracked drywall, or a roof that starts to shift.
Even experienced DIYers should leave this one to professional load bearing wall removal contractors.
Assuming All Vaulted Ceilings Are the Same
Treating every vaulted ceiling the same can lead to bad assumptions. Your team needs to understand your exact roof setup before they touch anything.
Forgetting About What’s Inside the Wall
Electrical wires, plumbing lines, and ductwork typically run right through the walls. Before the wall comes down, you need a clear plan for where all of that will go next. Consider how you’ll move outlets, reroute wiring, shift vents, and add new lighting once the space opens up.
Let’s Make Your Home Feel Bigger and Brighter
Removing a load-bearing wall under a vaulted or cathedral ceiling isn’t impossible. However, it also isn’t necessarily easy.
When it’s done properly, the change can completely transform how your home feels. When done incorrectly, the same project can destroy your home’s structural integrity.
Work with people who truly understand this type of structure. If anything feels unclear, bring in a structural engineer for a second look. It’s your home, and it should stay strong for many years to come.
If you’re planning to remove a load-bearing wall, especially under a vaulted or cathedral ceiling, you need a crew that knows exactly what they’re doing. At Load Bearing Pros, we specialize in safe, efficient, and code-compliant structural wall removal.
Whether you’re creating a wider connection between rooms or looking to open a more complex ceiling design, we’ll walk you through every step.
Call us at (385) 300-8322 or fill out our online form to get started.