
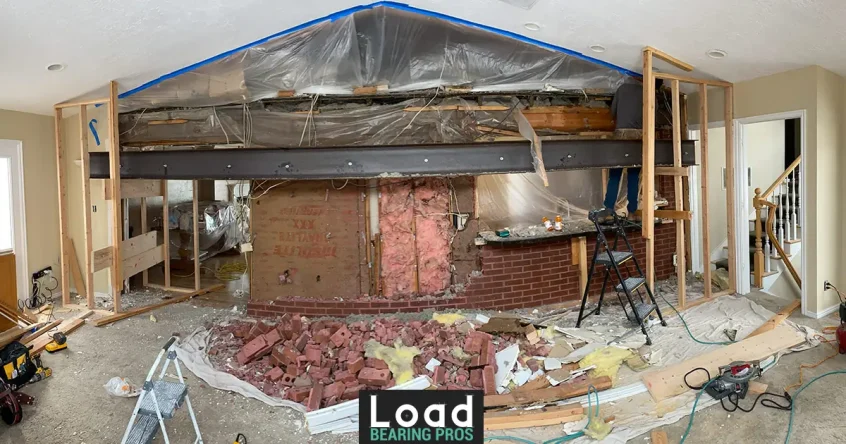
TL;DR: Removing a wall changes how your home carries weight overhead. Without proper structural beam support, your ceiling can sag, crack, or fail over time. This guide breaks down why ceiling support after wall removal isn’t optional, what happens when it’s skipped, and how professionals plan for it safely.
Open floor plans remain one of the most popular renovations in American homes, and wall removal is usually step one.
In fact, the 2025 U.S. Houzz Kitchen Trends Study found that 35% of renovating homeowners increased their kitchen’s footprint. Among those expansions, 29% took space from dining rooms and 12% from living rooms.
Every interior wall does more than divide a room. Some of them hold up your ceiling, roof, or the floor above, and when they come down, the ceiling loses its support system unless something takes its place.
That’s where load-bearing beam installation comes in.
This guide walks through why ceiling reinforcement deserves just as much attention as the wall removal, what can go wrong when it’s skipped, and how a professional approach protects your home and investment.

Understanding Load-Bearing Walls and Ceiling Support
Not every wall in your home carries structural weight. Non-load-bearing walls simply divide space, while load-bearing walls transfer the weight of your ceiling, roof, and sometimes upper floors down through the framing and into the foundation. Ceiling joists and roof rafters rest on these walls, distributing weight evenly across your home’s structure.
Load-bearing wall replacement involves installing a structural beam or other support to take over the load before the wall is removed. Skipping this step or using an improperly sized beam can compromise the structure and turn a straightforward renovation into a costly repair.
Quick Tip: Before assuming a wall is simply a partition, look for signs that it may be load-bearing. It may run perpendicular to the floor joists, sit directly above a support in the basement, or align with an exterior wall or other structural support on the floor above.
What Happens to the Ceiling When a Wall Comes Out
When a load-bearing wall is removed without adequate replacement, the weight it once carried must be transferred through the remaining framing. This can put excess stress on nearby joists, beams, and supports, potentially causing the ceiling to sag, crack, or shift over time.
The warning signs may not appear immediately. Hairline cracks around ceiling seams, sticking doors, or a slight slope in the floor above can develop as the structure adjusts to the new load distribution.
That’s why reinforcement should be planned and installed before demolition.
Common Mistake: Thinking a ceiling is structurally sound because it looks fine immediately after wall removal. Structural movement and stress can take time to become visible.

Why Ceiling Reinforcement Becomes Necessary
Replacing the Wall’s Job With a Beam
When a load-bearing wall is removed, its structural role must be replaced with a properly designed support.
An engineered beam, such as laminated veneer lumber (LVL), steel, or glulam, is typically sized to carry the loads that were previously supported by the wall. The beam transfers those loads to posts or columns at each end, which then direct them through the home’s existing support structure toward the foundation.
Beam sizing depends on several factors, including the span, the loads above, the home’s framing, and local building requirements. An undersized beam can deflect or sag under load, while improper installation can prevent even a correctly sized beam from performing as intended.
That’s why replace wall with beam projects require careful structural calculations and proper installation.
The Financial Reality of Getting It Right
Reinforcement also has a cost dimension worth understanding upfront.
According to HomeAdvisor’s 2025 renovation cost data, wall removal projects average around $3,000, but load-bearing removals that require structural beams and reinforcement can climb toward $15,000, which can vary depending on the home’s layout and complexity.
Paying for reinforcement during the project is almost always cheaper than paying to fix a sagging ceiling or cracked framing afterward.
Note: Permits and inspections are typically required for any structural modification, including beam installation. Skipping this step can create problems well beyond the ceiling.
How Professionals Assess and Plan for Reinforcement
Removing a load-bearing wall takes more planning than simply choosing a beam and opening up the space. Professionals consider the project as a whole, from preparing the area for demolition to completing the new support system and verifying the finished work.
The main stages of the work include:
- Load path assessment – identifying which walls carry structural loads and tracing how those loads travel through the framing to the foundation
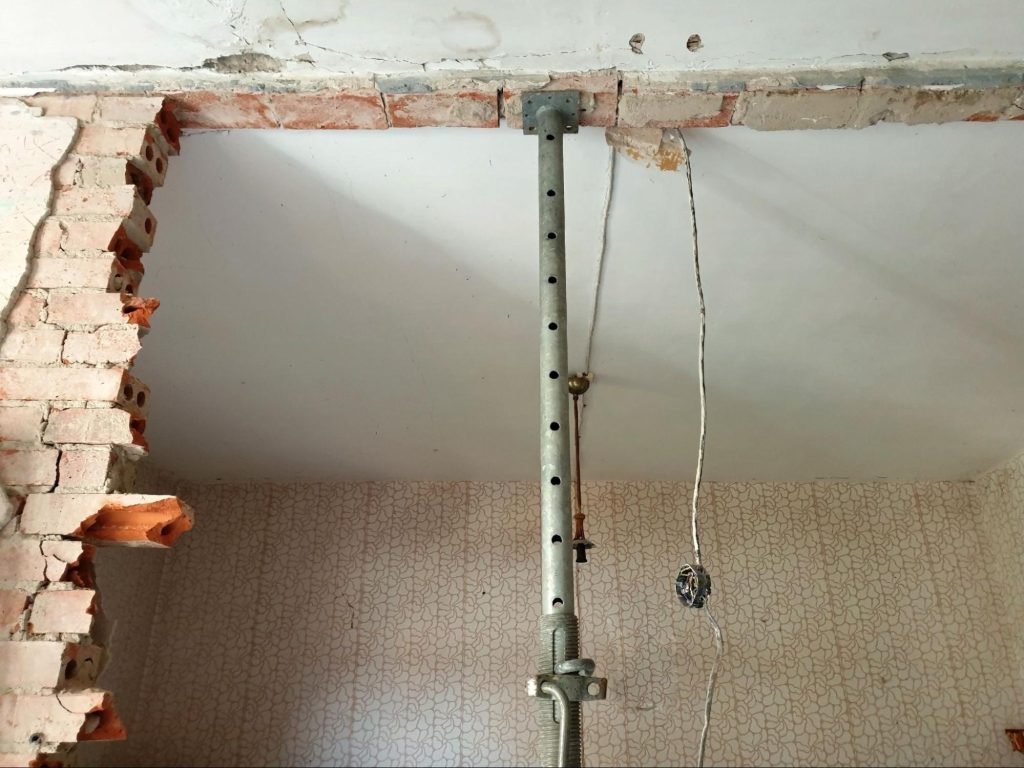
- Temporary shoring – installing temporary supports to carry the load while the existing wall is being removed and the permanent support is installed
- Beam sizing and selection – determining the appropriate beam material and dimensions based on the span, loads, framing, and applicable building requirements
- Permitting and inspection – obtaining required approvals and arranging inspections to verify that the structural work meets local code requirements
Each step helps reduce the risk of structural movement during and after the wall removal. The beam must be properly sized, the temporary supports should be positioned correctly, and the new support system needs to connect effectively with the home’s existing structure.
Cutting corners at any point can create problems that may not become apparent until after the renovation is complete.
Key Takeaway: Removing a load-bearing wall requires more than creating an open space. Proper ceiling reinforcement, accurate beam selection, and careful planning help protect your home’s structure throughout the renovation process.
Build Your Open Floor Plan on a Solid Foundation with Load-Bearing Pros
The right renovation can completely change the way you experience your home. Whether you’re opening a cramped kitchen, connecting living areas, or creating a more flexible layout, you want the finished result to feel like a natural improvement rather than a compromise.
At Load Bearing Pros, we help make that possible by taking care of the structural side of wall removal. Our team provides load-bearing beam installation and related structural services with careful attention to your home’s existing construction and the demands of the project.
If you’ve been waiting to open up your space, now is the time to start planning it. Contact Load Bearing Pros and let’s turn your renovation idea into a project you feel great about.