
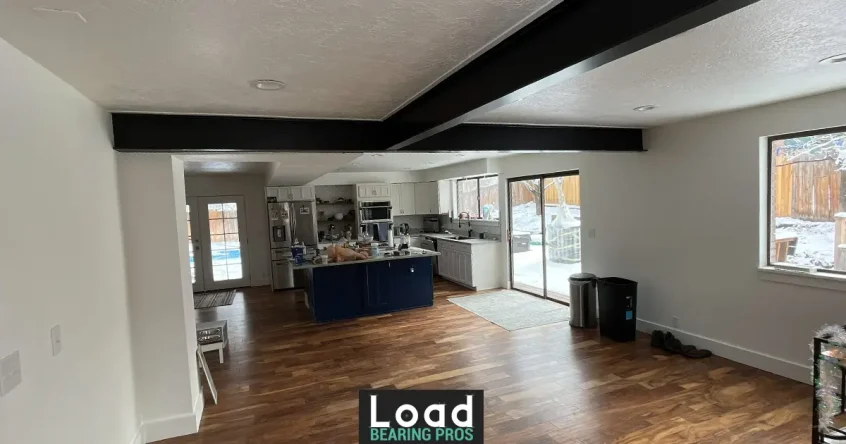
TL;DR: Removing a wall between the kitchen and living room can improve smart-home connectivity by reducing physical barriers and creating more flexibility for device placement, wiring, lighting, and audio. If the wall is load-bearing, proper structural evaluation and replacement support must come first.
Removing a wall can open up more than your floor plan. Done right, it can also give your smart home more room to work.
An open layout offers far greater flexibility to position smart devices, lighting, wiring, and network equipment. However, better connectivity doesn’t happen simply because a wall is gone; device placement, network coverage, and structural planning all still matter.
That planning carries more weight each year. Parks Associates reports that the average U.S. internet household now runs 18.5 connected devices, all competing for the same wireless space. This makes intentional layout and network decisions increasingly important.
If you’re exploring modern home renovation ideas, this guide explains how wall removal can improve flexibility and smart-home connectivity while keeping structural safety firmly in focus.
Why Does an Open Layout Matter in a Smart Home?
An open layout can make connected devices easier to position and manage. When the kitchen and living room share one space, you have fewer physical barriers and more flexibility for smart-home planning.
It can also be one of the more practical modern home renovation ideas for homeowners who want to combine better functionality with smart-home technology.
- Flexible device placement: Position smart displays, speakers, cameras, and sensors exactly where they’re most useful, instead of where the walls allow.
- Fewer signal barriers: Removing a wall can reduce some physical obstacles between wireless devices and access points, giving you more flexibility when planning network coverage.
- Simpler automation: Shared lighting, audio, and smart controls operate smoothly across one larger living zone rather than fighting to sync across divided rooms.
- Easier wiring: While removing a wall between the kitchen and living room, you can plan outlets, Ethernet runs, switches, and in-wall speakers before the finishes go in, saving costly rework later.
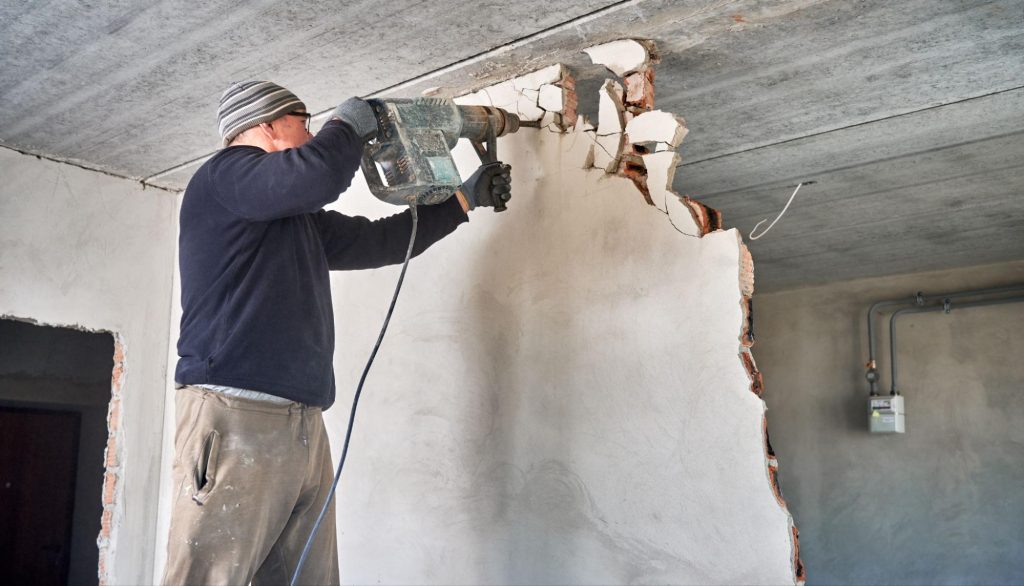
How Can Wall Removal Improve Smart-Home Connectivity?
The biggest benefit goes beyond simply having fewer walls. You’ll have more freedom to decide where connected devices, wiring, and network equipment go while the space is accessible.
Create Clearer Signal Paths
Fewer physical barriers can help reduce obstacles between wireless devices and access points. This can be useful in a busy kitchen and living area with several connected devices.
Does removing a wall improve Wi-Fi? It can reduce some physical obstacles between wireless devices and network equipment, but it does not guarantee stronger Wi-Fi. Router placement, access points, building materials, network configuration, and device location also affect coverage.
Position Devices More Strategically
An open layout gives you more options for placing smart speakers, displays, cameras, and sensors where they can serve the shared space.
Instead of being limited by separate rooms, you can position devices based on visibility, power access, coverage, and how you use the space.
Plan Network Connections During Construction
If you are removing a load-bearing wall between the kitchen and living room, construction is a good time to run Ethernet, add outlets and switches, and plan Wi-Fi access-point locations before walls and finishes are closed up.
For example, wiring an access point near the center of the combined space is much easier during construction than after the drywall is finished.
Connect the Space Around How You Live
A combined space can simplify everyday smart-home routines.
Lighting, audio, voice controls, and other automation can be coordinated across the kitchen and living room rather than being limited to separate zones. The setup can then follow how you actually use the space.
What Should You Know Before Removing a Load-Bearing Wall?
Opening up your kitchen and living room can improve how your smart-home devices work together, but the wall itself may be doing important structural work.
If it supports the floor, ceiling, roof, or another level, removing it without replacement support can create serious structural problems.
Quick Answer: Before removing a load-bearing wall between the kitchen and living room, determine whether the wall carries structural loads. If it does, a properly designed beam, posts, or another support system may be needed to maintain the load path.
Check the Existing Load Path
A structural professional can evaluate the framing above and below the wall to determine how loads are transferred through the home.
This helps establish what needs to remain supported and what changes may be required after the opening is created.
Plan the Replacement Support
The required beam and support points depend on factors such as the span, loads, framing configuration, and existing construction.
The goal is not simply to create a wider opening. The replacement support must transfer the loads safely to the foundation or another suitable structural point.
Load-bearing wall removal should therefore be treated as a structural project, not simply a demolition task.
Coordinate Structural and Smart-Home Work
Wall removal can expose electrical wiring, plumbing, HVAC components, and existing network connections.
Planning these changes at the same time makes it easier to relocate services, add new connections, and prepare the space for smart-home upgrades before new finishes go in.
Quick Read: 7 Things to Consider Before Removing a Load-Bearing Wall in Your Kitchen

What Smart-Home Features Should You Plan Before Wall Removal?
Wall removal gives you a chance to plan your smart-home setup before new drywall, flooring, cabinets, or other finishes cover the work.
Think about where devices will go, how they will connect, and which controls you want within easy reach.
Quick Answer: Plan smart switches, outlets, Ethernet connections, Wi-Fi access points, speakers, displays, cameras, and sensors before the wall is removed. Doing this while the area is accessible can reduce rework after construction.
Smart Lighting
Plan smart switches, dimmers, and lighting zones for the kitchen and living room. Separate controls can still let you manage each area without putting a wall between them.
Speakers and Smart Displays
Decide where speakers, voice assistants, and smart displays should sit before construction begins. This helps you plan power connections and avoid awkward device placement later.
Network Connections
Consider Ethernet connections and Wi-Fi access point locations while the area is accessible. This can be especially useful when removing a wall between the kitchen and living room and combining two previously separate spaces.
Security and Motion Sensors
Open layouts can change the ideal locations for cameras and motion sensors. Review their placement after the wall is removed so they can cover the intended areas without unnecessary blind spots.
What to Check: Before removing a wall, check for electrical wiring, plumbing, HVAC ducts, and existing network connections. Then decide where smart switches, outlets, speakers, sensors, cameras, and access points should go. Planning these locations before construction can prevent unnecessary rewiring later.
Also Read: 7 Benefits of Removing the Wall Between Your Kitchen and the Adjoining Room
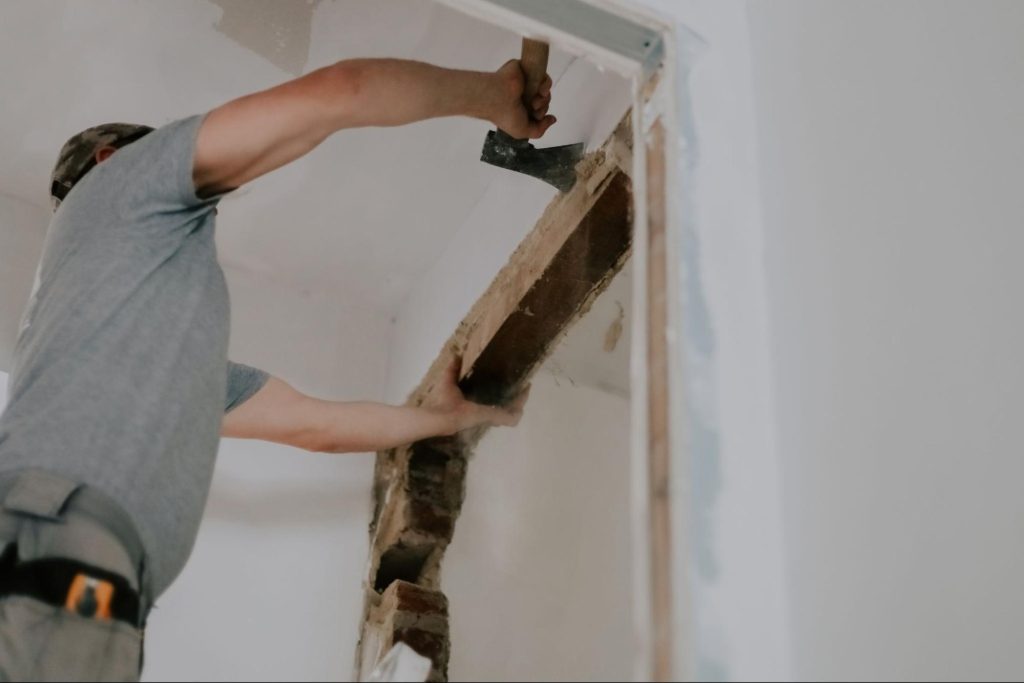
Can Wall Removal Improve Everyday Smart-Home Use?
The value of an open layout goes beyond connectivity. A modern open-concept home can make the kitchen and living room feel more connected while giving smart-home features a larger, shared space to support your daily routines.
Simplify Daily Routines
Smart lighting, speakers, and voice assistants can support cooking, entertaining, and relaxing without requiring separate controls for each enclosed space.
Make Shared Spaces More Useful
An open kitchen and living room lets family members cook, talk, watch TV, or use smart devices while staying connected to the same space.
Coordinate Smart Features
You can group lighting, audio, and other connected devices into routines for activities such as dinner, movie nights, or entertaining guests.
Improve Visibility
With fewer physical barriers, smart displays, cameras, and other visual devices can be positioned to serve more than one area.
What Mistakes Should You Avoid When Removing a Wall?
Wall removal can improve an open layout, but small planning gaps can create bigger problems later. Watch for these common mistakes:
- Assuming the wall is non-load-bearing: Confirm how the wall supports the structure before any demolition.
- Removing support without a replacement plan: A load-bearing wall may require a properly designed beam, posts, and bearing points.
- Planning smart-home features too late: Decide on outlets, smart switches, speakers, sensors, and network connections before finishing work begins.
- Overlooking hidden systems: Check for electrical wiring, plumbing, HVAC ducts, and existing network cables inside the wall.
- Expecting wall removal to fix Wi-Fi: An open layout can reduce physical barriers, but network equipment, placement, and configuration still affect connectivity.
Careful planning is especially important when removing a load-bearing wall between the kitchen and living room, where structural changes and smart-home upgrades often need to happen together.
Open Up Your Home for Smarter, More Connected Living
Removing a wall between the kitchen and living room can create more flexibility for smart devices, wiring, lighting, and shared living spaces. But if the wall is load-bearing, the existing load path must be evaluated and properly supported before demolition.
Load Bearing Pros helps Utah homeowners with load-bearing wall removal, structural beam installation, and open floor plan remodeling. As an experienced home remodeling contractor, the team can coordinate structural and smart-home requirements from the start.
Planning on removing a load-bearing wall between the kitchen and living room? Contact Load Bearing Pros to discuss your project.