

A contractor walks through the house, taps the wall, and says it’s load-bearing. Removing it will open the space. It will also change the structure of the home. The estimate arrives a few days later, and the number raises the harder question: Will homeowners’ insurance cover the removal of load-bearing walls? The cost alone makes the decision urgent. Removing a … Read More
Load Bearing Wall Removal for Porch Integration: What Homeowners Need to Know

Expanding Your Home by Integrating the Porch Integrating a porch into the main living area of your home is one of the most effective ways to reclaim underutilized space. It can also significantly increase your property’s value, with an average return on investment of 80%. Whether you envision a sun-drenched breakfast nook, an expanded open-concept living room or a more … Read More
How To Handle Load-Bearing Wall Removal in Homes with Vaulted/Cathedral Ceilings
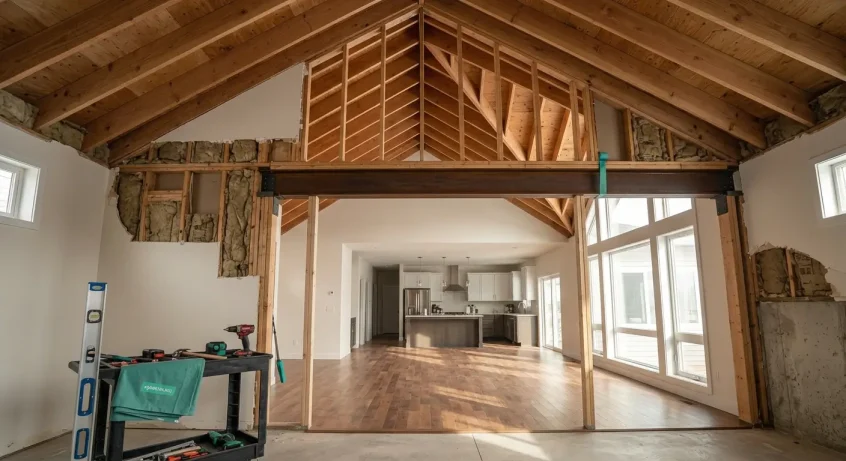
Many older Utah homes were designed for a different way of living, with formal dining rooms, closed-off kitchens, and narrow passages breaking up what should feel like one open, livable space. However, like many of us, you’ve probably stood in the middle of a room, stared at a wall, and wondered, “Why is this even here?” Once you start picturing … Read More
Home Moisture Control Solutions After Load-Bearing Wall Removal

The drywall comes down, and the framing is exposed. Instead of clean studs, you notice dark staining and damp insulation inside the wall cavity. What began as an open-layout renovation revealed hidden moisture within the structure and early issues after the wall was removed. The U.S. Environmental Protection Agency states that “the key to mold control is moisture control.” Removing … Read More
Affordable Wall Remodeling Ideas: A Guide to Opening Up Your Home
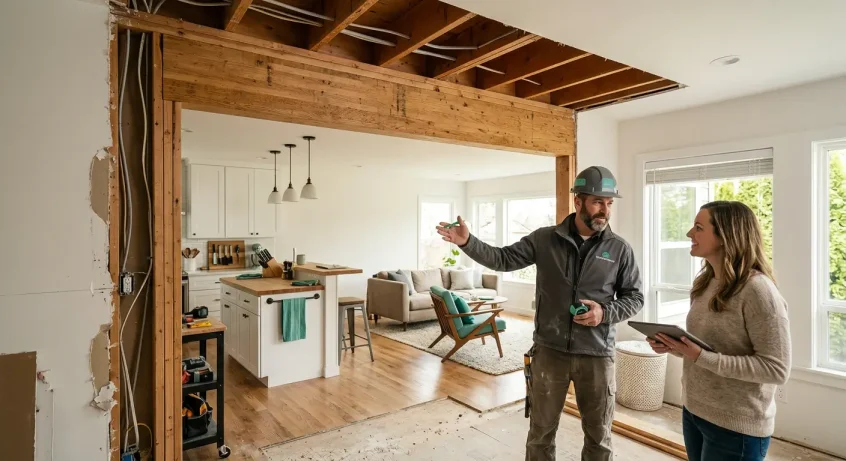
You walk through your house and notice certain irritations every day. Maybe the kitchen feels boxed in, or the living room traffic stalls at doorways near the front door. Natural light stops at interior walls. Small layout barriers can make even a spacious house feel tight and disconnected from the rest of the living space. Homeowners across the country continue … Read More
How to Remove Load-Bearing Walls in Your Garage Without Risking Damage

Envision this scenario: A homeowner begins remodeling a garage to create an additional living space. They remove the drywall and find a single post at the center of the layout. Removing this post looks simple until they realize it is an intended well-known member of the framing that supports the roof, ceiling, and floor structure above. As garage projects increase … Read More
Load-Bearing Wall Openings Guide for Archways and Doorways
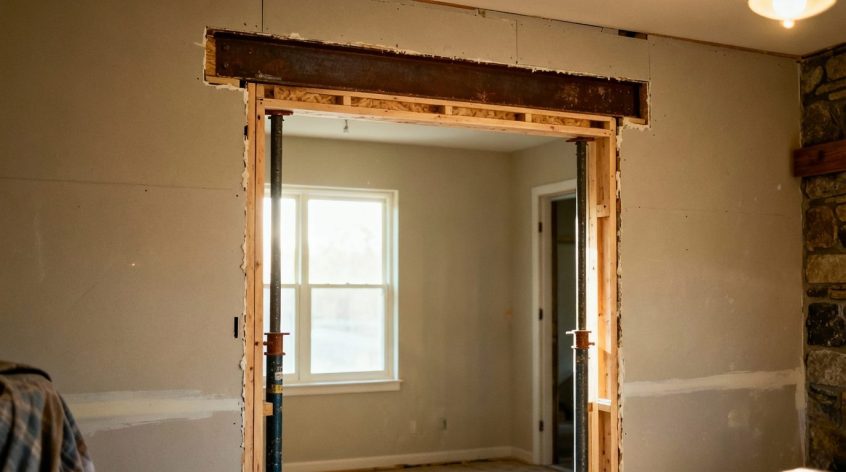
TL;DR: Opening a load-bearing wall for an archway or doorway changes how your structure handles weight, so you can’t just cut and go. Learn about headers, beam sizes, and permits, and work with pros to keep your home safe and sound. Opening a load-bearing wall to add a doorway or archway can dramatically improve flow and daylight, but it also … Read More
How Utah Weather Impacts Load-Bearing Walls in Your Kitchen Remodel

Many Utah kitchens hide structural demands behind the design. Along the Wasatch Front and in Park City, shifting soils and extreme weather can place stress on load-bearing walls long before a kitchen remodel is even considered. According to the Utah Geological Survey, expansive clay soils are common throughout the Wasatch Front. This can mean foundations and structural walls are more … Read More
How to Enclose a Patio in a Room Without Breaking the Bank

TL;DR: You can enclose your patio on a budget by using simple materials like screens, vinyl panels, or glass kits. Smart design choices help you create a comfortable space while keeping costs low and improving usability year-round. Enclosing a patio is one of the most practical ways homeowners add usable living space without expanding their home’s footprint. Rather than moving, … Read More
How to Reinforce Large Wall Openings in Older Homes

Large wall openings can dramatically change how an older home looks and functions, but they also introduce structural risks that aren’t always obvious at first glance. Many houses built decades ago were not built for today’s open layouts, and their walls often carry loads in ways that differ from modern construction and current structural design standards. According to the U.S. … Read More