
Key Takeaways:
- Your HOA can stop or reverse load-bearing wall removal if you don’t follow the rules.
- You almost always need HOA approval and a building permit before touching a load-bearing wall in a condo or townhouse.
- Working with a structural engineer and experienced load-bearing wall removal contractors is the safest, most cost-effective way to pass inspections and protect your investment.
A single, load-bearing wall removal can change the entire interior dynamic of your Utah condo or townhome, but nothing is ever that easy. Your HOA, city building department, and your building’s overall structural integrity may have a word or two to say about your latest home decor idea.
In attached housing, a bearing wall impacts more than one room, and that’s an understatement. The supporting wall may be carrying load from shared floor joists, ceiling joists, and even the exterior wall system that ties your entire building together.
That’s why HOAs have detailed HOA rules and regulations. That’s also why Utah building codes require permits, plans, and inspections before any wall removal takes place.
Our guide walks through how HOA rules apply to load-bearing walls, what approvals or permits you’ll need, how the entire process usually works in Utah condos and townhomes, and why partnering with Utah specialists, like Load Bearing Pros, is the best way to stay compliant and save money.
What Makes Condo and Townhome Wall Removal Different?
In a detached home, a bearing wall usually supports the structure of just your home, and nothing more. However, in a condo or townhome, that same wall may be a part of a shared system that supports the neighbors above, beside, or below you. When you remove a load-bearing wall, you’re changing how the entire building handles the load.
That’s why most Utah associations treat any change to a load-bearing or supporting wall as a major structural alteration. These changes are governed by your HOA’s “covenants, conditions, and restrictions” (CC&Rs) and community HOA rules and regs, which typically spell out what kind of structural work requires written approval.
Do Utah HOAs Allow Load-Bearing Wall Removal?
Most Utah HOAs do allow load-bearing wall removal when it’s done correctly, but they tightly control how it happens.
Structural Changes
This includes things like removing walls, opening up existing walls, or cutting new openings into a brick wall. These projects must be submitted to the board or architectural review committee prior to any work taking place, and approval must be granted.
Show and Tell
You must show that the structural integrity of the condo or townhome will be maintained, usually with stamped plans from a licensed structural engineer.
Potential Requirements
The board can require you to use licensed and insured contractors, and that all city building codes and building permit requirements must be met accordingly.
Skipping HOA approval can trigger fines, stop-work orders, and even demands to rebuild the wall at your expense if the change is considered to be illegal or an unapproved modification. For attached housing, the board also has a duty to protect common construction elements, so they are especially strict about structural alterations.
What HOA Documents Should Utah Owners Review First?
Before you plan any wall removal project, there are a few things you need to take time to review before proceeding.
- CC&Rs and HOA rules. Look for language covering structural changes, interior alterations, bearing wall modifications, and restrictions on construction.
- Detailed architectural guidelines covering submittal requirements, plan review timelines, and signing requirements from neighbors.
- Insurance and responsibility charts that clarify which portions of the wall, ceiling, and floor assemblies are part of the common elements of the building.
Knowing these rules up front will help you plan things out, remain compliant, and set expectations about the cost, while avoiding disputes with the board or nearby owners.
What Approvals and Permits Do You Need in Utah?
For Utah condos and townhomes, you should assume you will need both HOA and city approvals for the removal of any load-bearing walls.
HOA Approval
Submit an architectural request describing the project, location of the load-bearing wall, and how the load will be transferred to a support beam or structural beam. Include drawings or calculations prepared by a Utah structural engineer, showing temporary supports, header opening details, and final beam sizing.
City Building Permit
Utah jurisdictions generally require a building permit when you remove a load-bearing wall or modify key framing members like joists, wall studs, or king studs. The city will review your plans for compliance with local building codes, inspect the framing and installation of the engineered beam/LVL beam, and verify that you pass inspections before you close up drywall and plaster.
Final Inspections and HOA Sign-Off
After the project is complete, both the city and HOA may want to verify that the approved plan was followed, the header and the beam match the drawings, and no visible structural damage was present.
How Does HOA-Compliant Load-Bearing Wall Removal Actually Work?
Every building is different, but removing load-bearing walls in a Utah townhome or condo still sticks to a predictable sequence, especially when handled by professionals like Load Bearing Pros.
1. Identify the Wall and Structure
The structural engineer or specialist will determine whether the wall is truly a load-bearing wall by reviewing plans and locating floor joists, ceiling joists, and wall studs. They check whether the wall supports an exterior wall, roof, or stacked units so the new span can be properly designed.
2. Design the New Support System
The engineer specifies an engineered beam, LVL beam, glulam beam, or steel beam, along with any jack studs, king studs, or vertical supports needed to transfer the load down to the foundation. They also outline how wide the opening can be, what width and depth the thicker beam needs, and how it ties into existing joists and studs.
3. Temporary Shoring and Safe Wall Removal
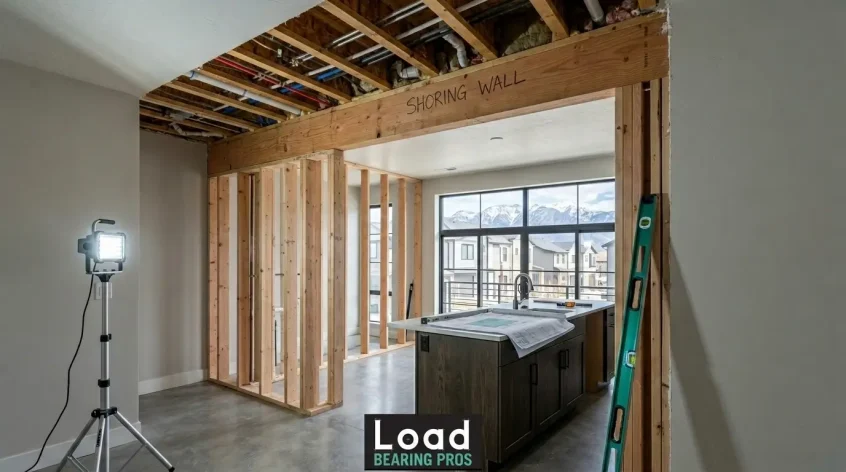
The crew sets temporary supports or temporary braces on both sides of the existing wall to hold up the ceiling and upper floor while the bearing wall and wall plaster or drywall come down. Once everything is safely supported, they remove a load-bearing section, cut out the framing, and prepare the header opening for the new support beam.
4. Install the New Beam and Framing
The new beam is lifted into place, often using construction adhesive, fasteners, and filler strips, so it bears evenly over the jack stud or post assemblies. The crew ties the joists and studs into the new structural beam, replaces any damaged plaster, and rebuilds the wall surfaces to match the surrounding finish.
Handled this way, the entire process protects the building’s structural integrity, keeps the neighbors safe, and satisfies HOA and code officials.
How Much Does it Cost to Remove a Load-Bearing Wall in a Condo?
Of course, one of the first things Utah owners look for is the price of removing load-bearing wall sections in their unit. Again, every building is different, as is every project, but the cost usually depends on a few factors.
- The length of the opening and the size of the beam required to carry the load across the span.
- The number of studs, joists, or utilities that have to be moved, and how complex the installation process is.
- The level of finish work necessary to blend the new structure into your room, including the plaster, drywall, and trim.
Working with specialists can save money in the long run, compared to piecing together a DIY approach. After all, you’re effectively reducing the change orders, avoiding failed inspections, and minimizing the risk of hidden structural damage that could negatively impact the resale value later on.
Getting an estimate from a dedicated team is the best way to understand your specific numbers and make the right call.
Why Is a Structural Engineer So Important for HOA Approval?
Most Utah HOAs either strongly recommend or outright require a licensed structural engineer to design the removal of your load-bearing wall. For attached housing, that expert is your best defense against future problems. A structural engineer takes care of the following:
- Confirms which wall is actually a bearing wall and how much load it carries.
- Designs the right support strategy with an engineered beam, posts, and vertical supports, so the structure remains safe and code-compliant.
- Provides stamped drawings that you can submit to your HOA and building dept, so you can pass inspections quickly.
Having a professional engineer on the team also reassures the HOA because they know that most homeowners and their neighbors won’t face any surprise issues, like sagging ceilings, cracked plaster, or long-term structural damage.
How Can Load-Bearing Pros Help Utah Condo and Townhome Owners?
If you own a condo or townhome in Utah, you don’t have to work through HOA rules and permits all by yourself. Load Bearing Pros focuses exclusively on load-bearing wall removal, so they already understand both the technical side of bearing structures and the practical realities of working in a shared building.
Our team can coordinate with your HOA, building department, and structural engineer to plan, design, and build a safe opening. We can handle everything from temporary supports to the final installation of the support beam, which guarantees the structure will remain solid and your unit will look better than before.
We provide a clear project roadmap so you know what’s covered, what permits you need, and how to keep your renovation as quick and cost-effective as possible.
Open Up Your Utah Condo or Townhome the Right Way
If you’re serious about load-bearing wall removal in a condo or townhome, your next step is to talk with specialists who do this for a living. Contact Load Bearing Pros, Utah load-bearing wall removal experts, today, and let’s schedule a consultation, review your HOA requirements, and design a safe, code-compliant plan for your wall removal project.
We’ll help you deal with approvals, permits, and engineering so you can enjoy a brighter, more open room, without risking fines, delays, or your building’s structural integrity.